
Home Remodeling in Hamline-Midway, St. Paul

Thoughtful Design-Build Remodeling for Hamline-Midway Homes
Centrally located between downtown St. Paul and Minneapolis, Hamline-Midway combines convenient city living with established residential streets and a strong neighborhood feel. For homeowners who already love living here, remodeling can be an opportunity to create the spaces they want without giving up a location that works so well.
Wise Design & Remodel provides full-service home remodeling in Hamline-Midway, including kitchens, bathrooms, basements, living spaces, and whole-home renovations. Based right here in St. Paul, our design-build team guides every project from initial concepts and 3D modeling through selections, construction, and final installation.
Whether you're ready for a new kitchen or considering changes throughout your home, we focus on thoughtful design, quality craftsmanship, and creating spaces that genuinely improve everyday life.
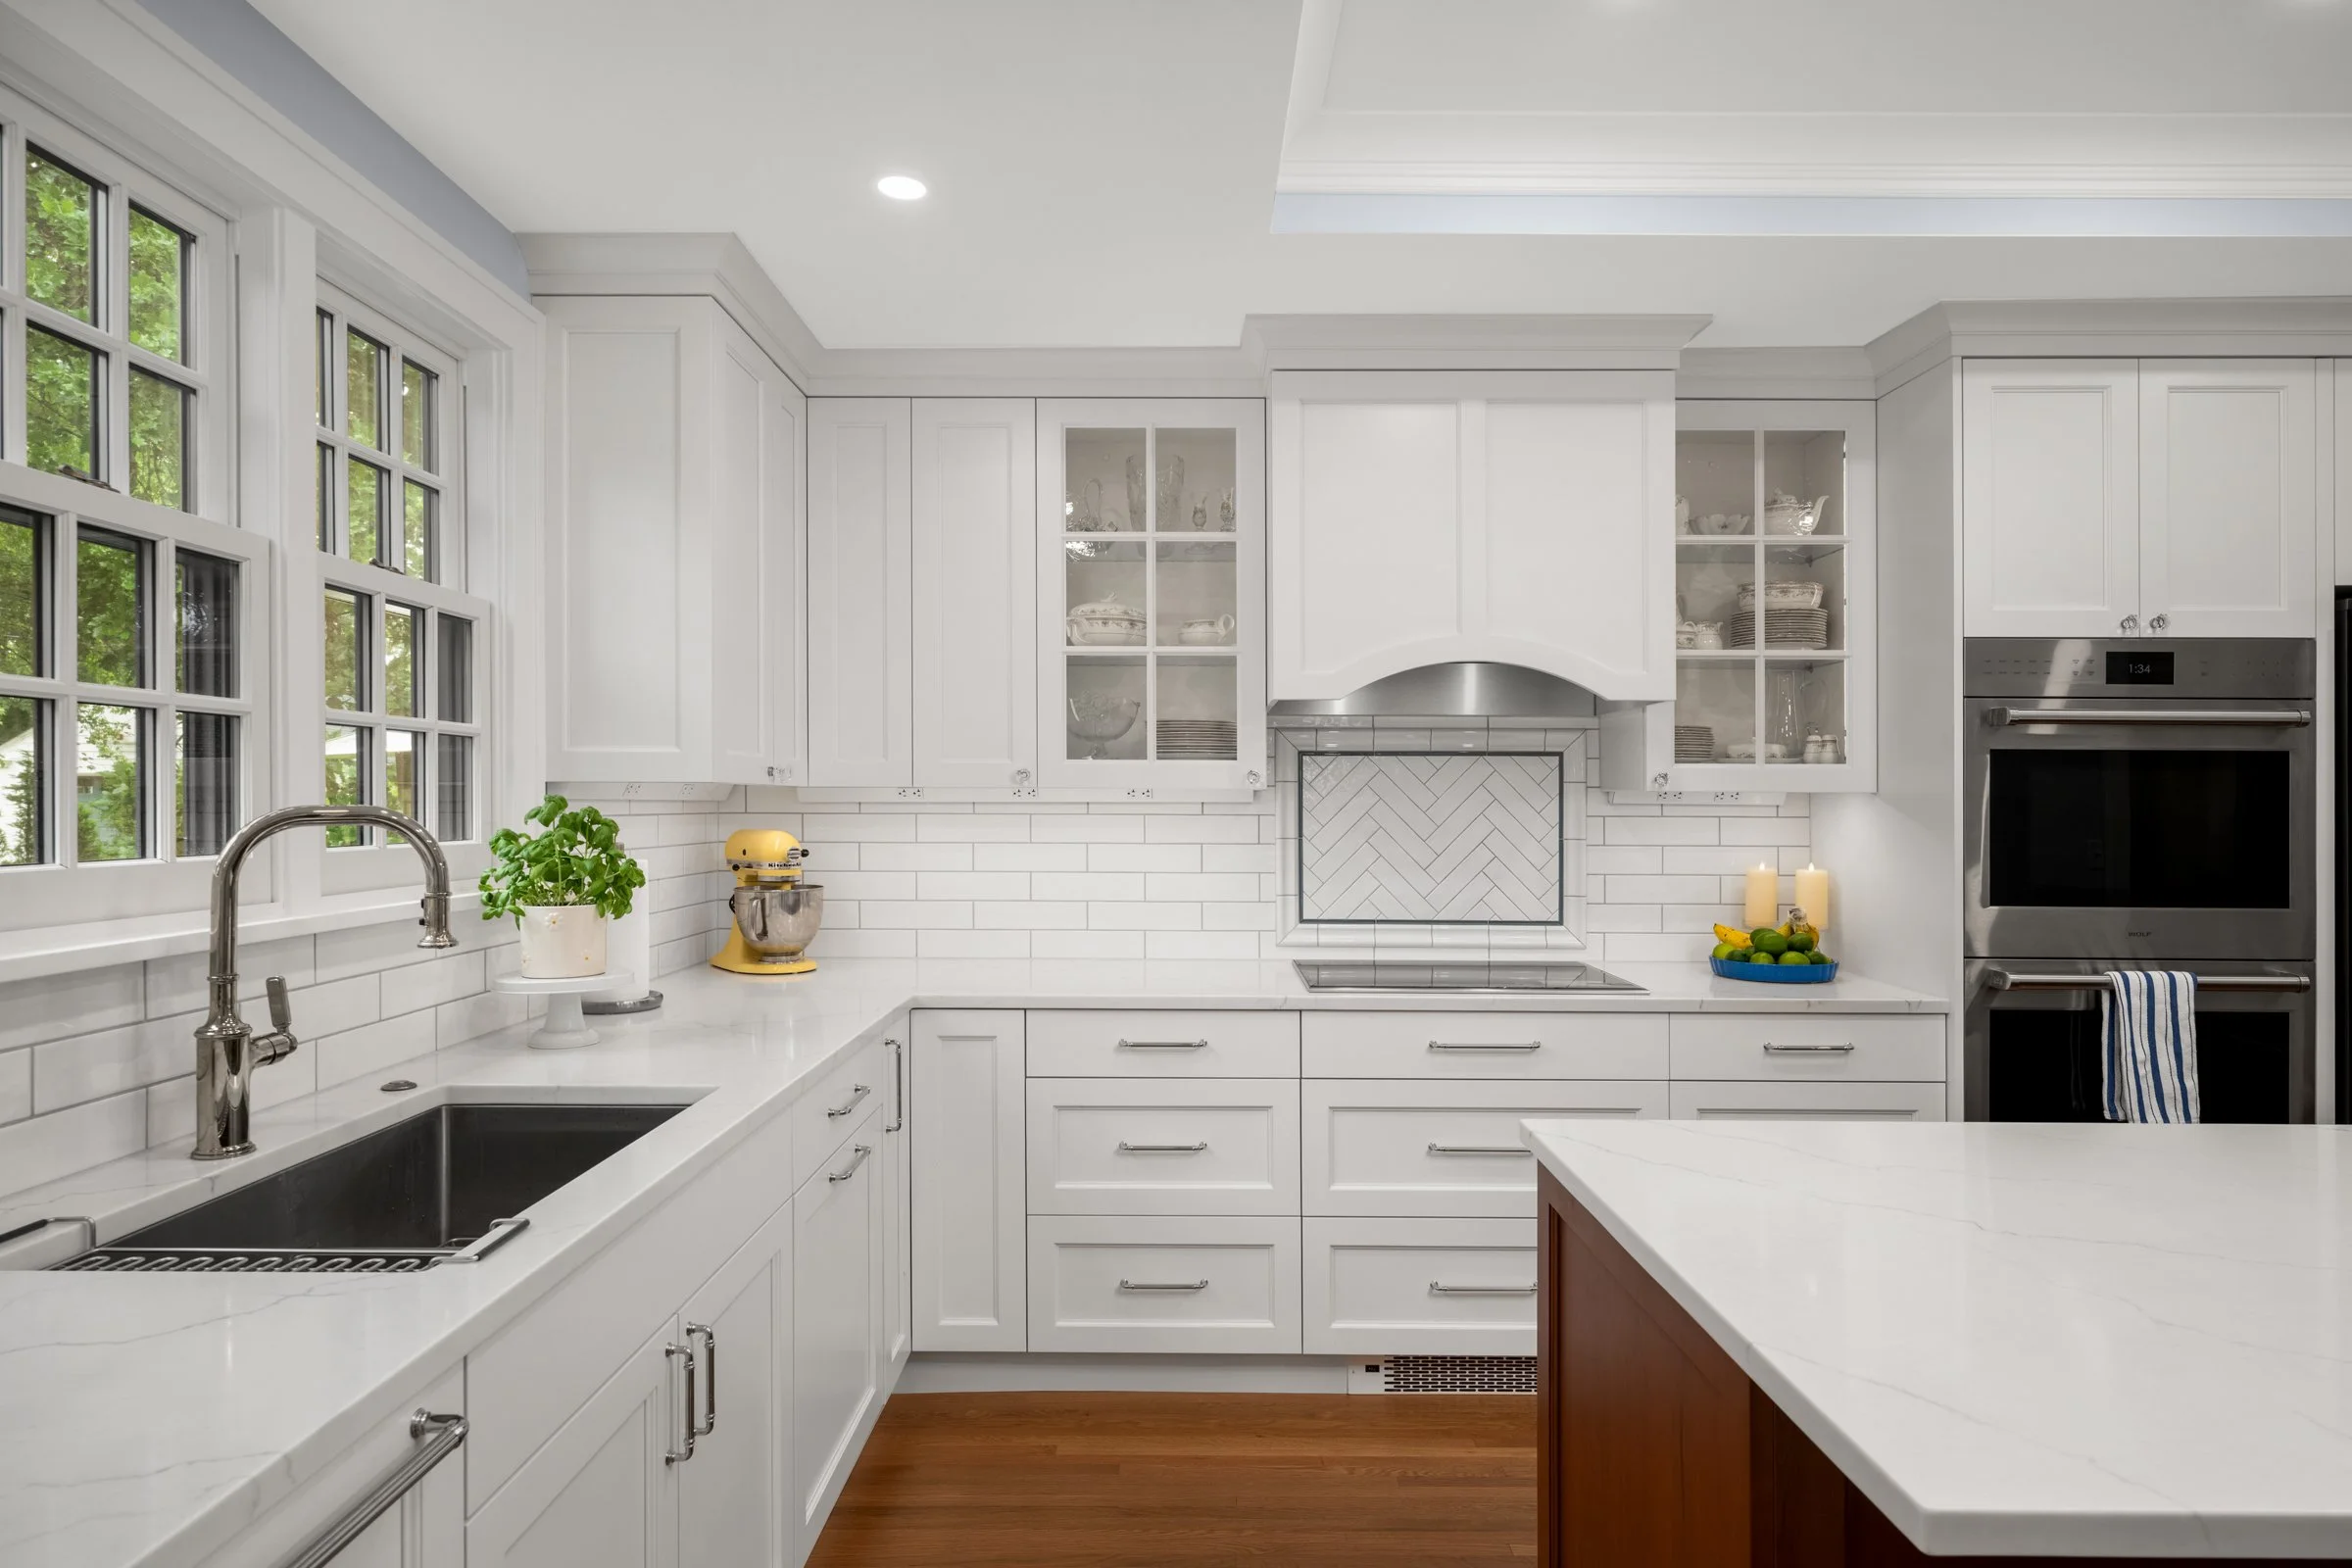
Remodeling Homes in Hamline-Midway
A successful remodel starts with understanding what you want your home to do differently.
Maybe your kitchen doesn't have enough storage or gathering space. Perhaps your basement has untapped potential, your bathroom needs a more functional layout, or several areas of the home no longer feel connected.
Rather than starting with products or finishes, we begin by looking at how you use your home today and what you want from it in the years ahead.
That might mean making better use of the existing footprint, improving traffic flow between rooms, introducing more storage, or redesigning several connected spaces together. Every project is different because every homeowner is different.
-
For many homeowners, the kitchen is the room where remodeling can make the greatest difference.
A well-designed kitchen should support everything from busy weekday mornings to weekend entertaining. Our Hamline-Midway kitchen remodeling process begins by understanding how you cook, gather, entertain, and move through the space.
From there, we can explore opportunities to improve the layout, add useful storage, create an island, enhance lighting, or establish better connections to adjoining dining and living areas.
Our designers bring cabinetry, countertops, tile, flooring, lighting, fixtures, hardware, and other details together into one cohesive design. Rather than simply creating a kitchen that looks new, we want to create one that feels natural in your home, reflects your personal style, and continues to function beautifully for years to come.
-
The best bathrooms balance practical needs with thoughtful design.
A bathroom remodel in Hamline-Midway might include a redesigned shower or tub area, custom vanity, better storage, new tile, updated lighting, heated flooring, or an entirely new layout. The right solution depends on who uses the bathroom and what would make the space more comfortable and functional.
Our designers consider all of these elements together, helping you create a bathroom that feels polished and personal while standing up to everyday use.
Whether you're remodeling a primary bathroom, family bath, or guest bathroom, we approach the space with the same attention to planning and detail.
-
Your basement may hold some of the greatest opportunities for adding useful space to your home.
With thoughtful design, a lower level can become a comfortable family room, entertainment area, home office, gym, bar, laundry space, or a combination of uses. An existing finished basement can also be reimagined when the layout or finishes no longer meet your needs.
Our Hamline-Midway basement remodeling projects consider lighting, storage, flooring, circulation, and comfort from the beginning. The goal is to create a lower level that feels connected to the rest of your home and gives your family space they'll genuinely use.
-
Not every renovation needs to center on a kitchen or bathroom.
Living rooms, family rooms, entryways, mudrooms, offices, and other shared areas all contribute to how comfortably a home functions. Through living space remodeling in Hamline-Midway, we can improve room layouts, refresh fireplaces, add custom built-ins and storage, update flooring and lighting, or rethink spaces that aren't being used to their full potential.
When living spaces connect to other areas being renovated, planning them together can also create better flow and visual continuity throughout the home.
Each room can have its own purpose and personality while still feeling like it belongs to the same thoughtfully designed home.
-
Sometimes the challenges in a home extend beyond a single room.
If you're considering a new kitchen along with adjoining living spaces, multiple bathrooms, a basement, or other significant improvements, a whole home or multi-room remodel in Hamline-Midway allows those changes to be planned together.
Taking a broader approach means we can consider how layouts, flooring, lighting, cabinetry, colors, and finishes relate throughout the home. It can also help prevent a decision made in one room today from limiting what you want to accomplish somewhere else later.
The result doesn't need to be a home where every room looks the same. Instead, thoughtful whole-home design creates a sense of continuity while allowing individual spaces to have their own character.

An Interactive Design Experience at Our St. Paul Showroom
As a Hamline-Midway homeowner, one of the advantages of working with Wise Design & Remodel is having our St. Paul showroom close by throughout the design process.
The showroom gives you an opportunity to see and touch cabinetry, countertops, flooring, tile, hardware, and other materials before making final selections. You can compare colors and textures side by side, open cabinetry, feel the quality of different finishes, and see how individual choices begin to work together.
Our design team guides you through the process, helping narrow the options based on your home's design, your lifestyle, and the overall vision for your remodel.
It's a practical, hands-on experience that makes it easier to make informed decisions and feel confident about your selections before construction begins.

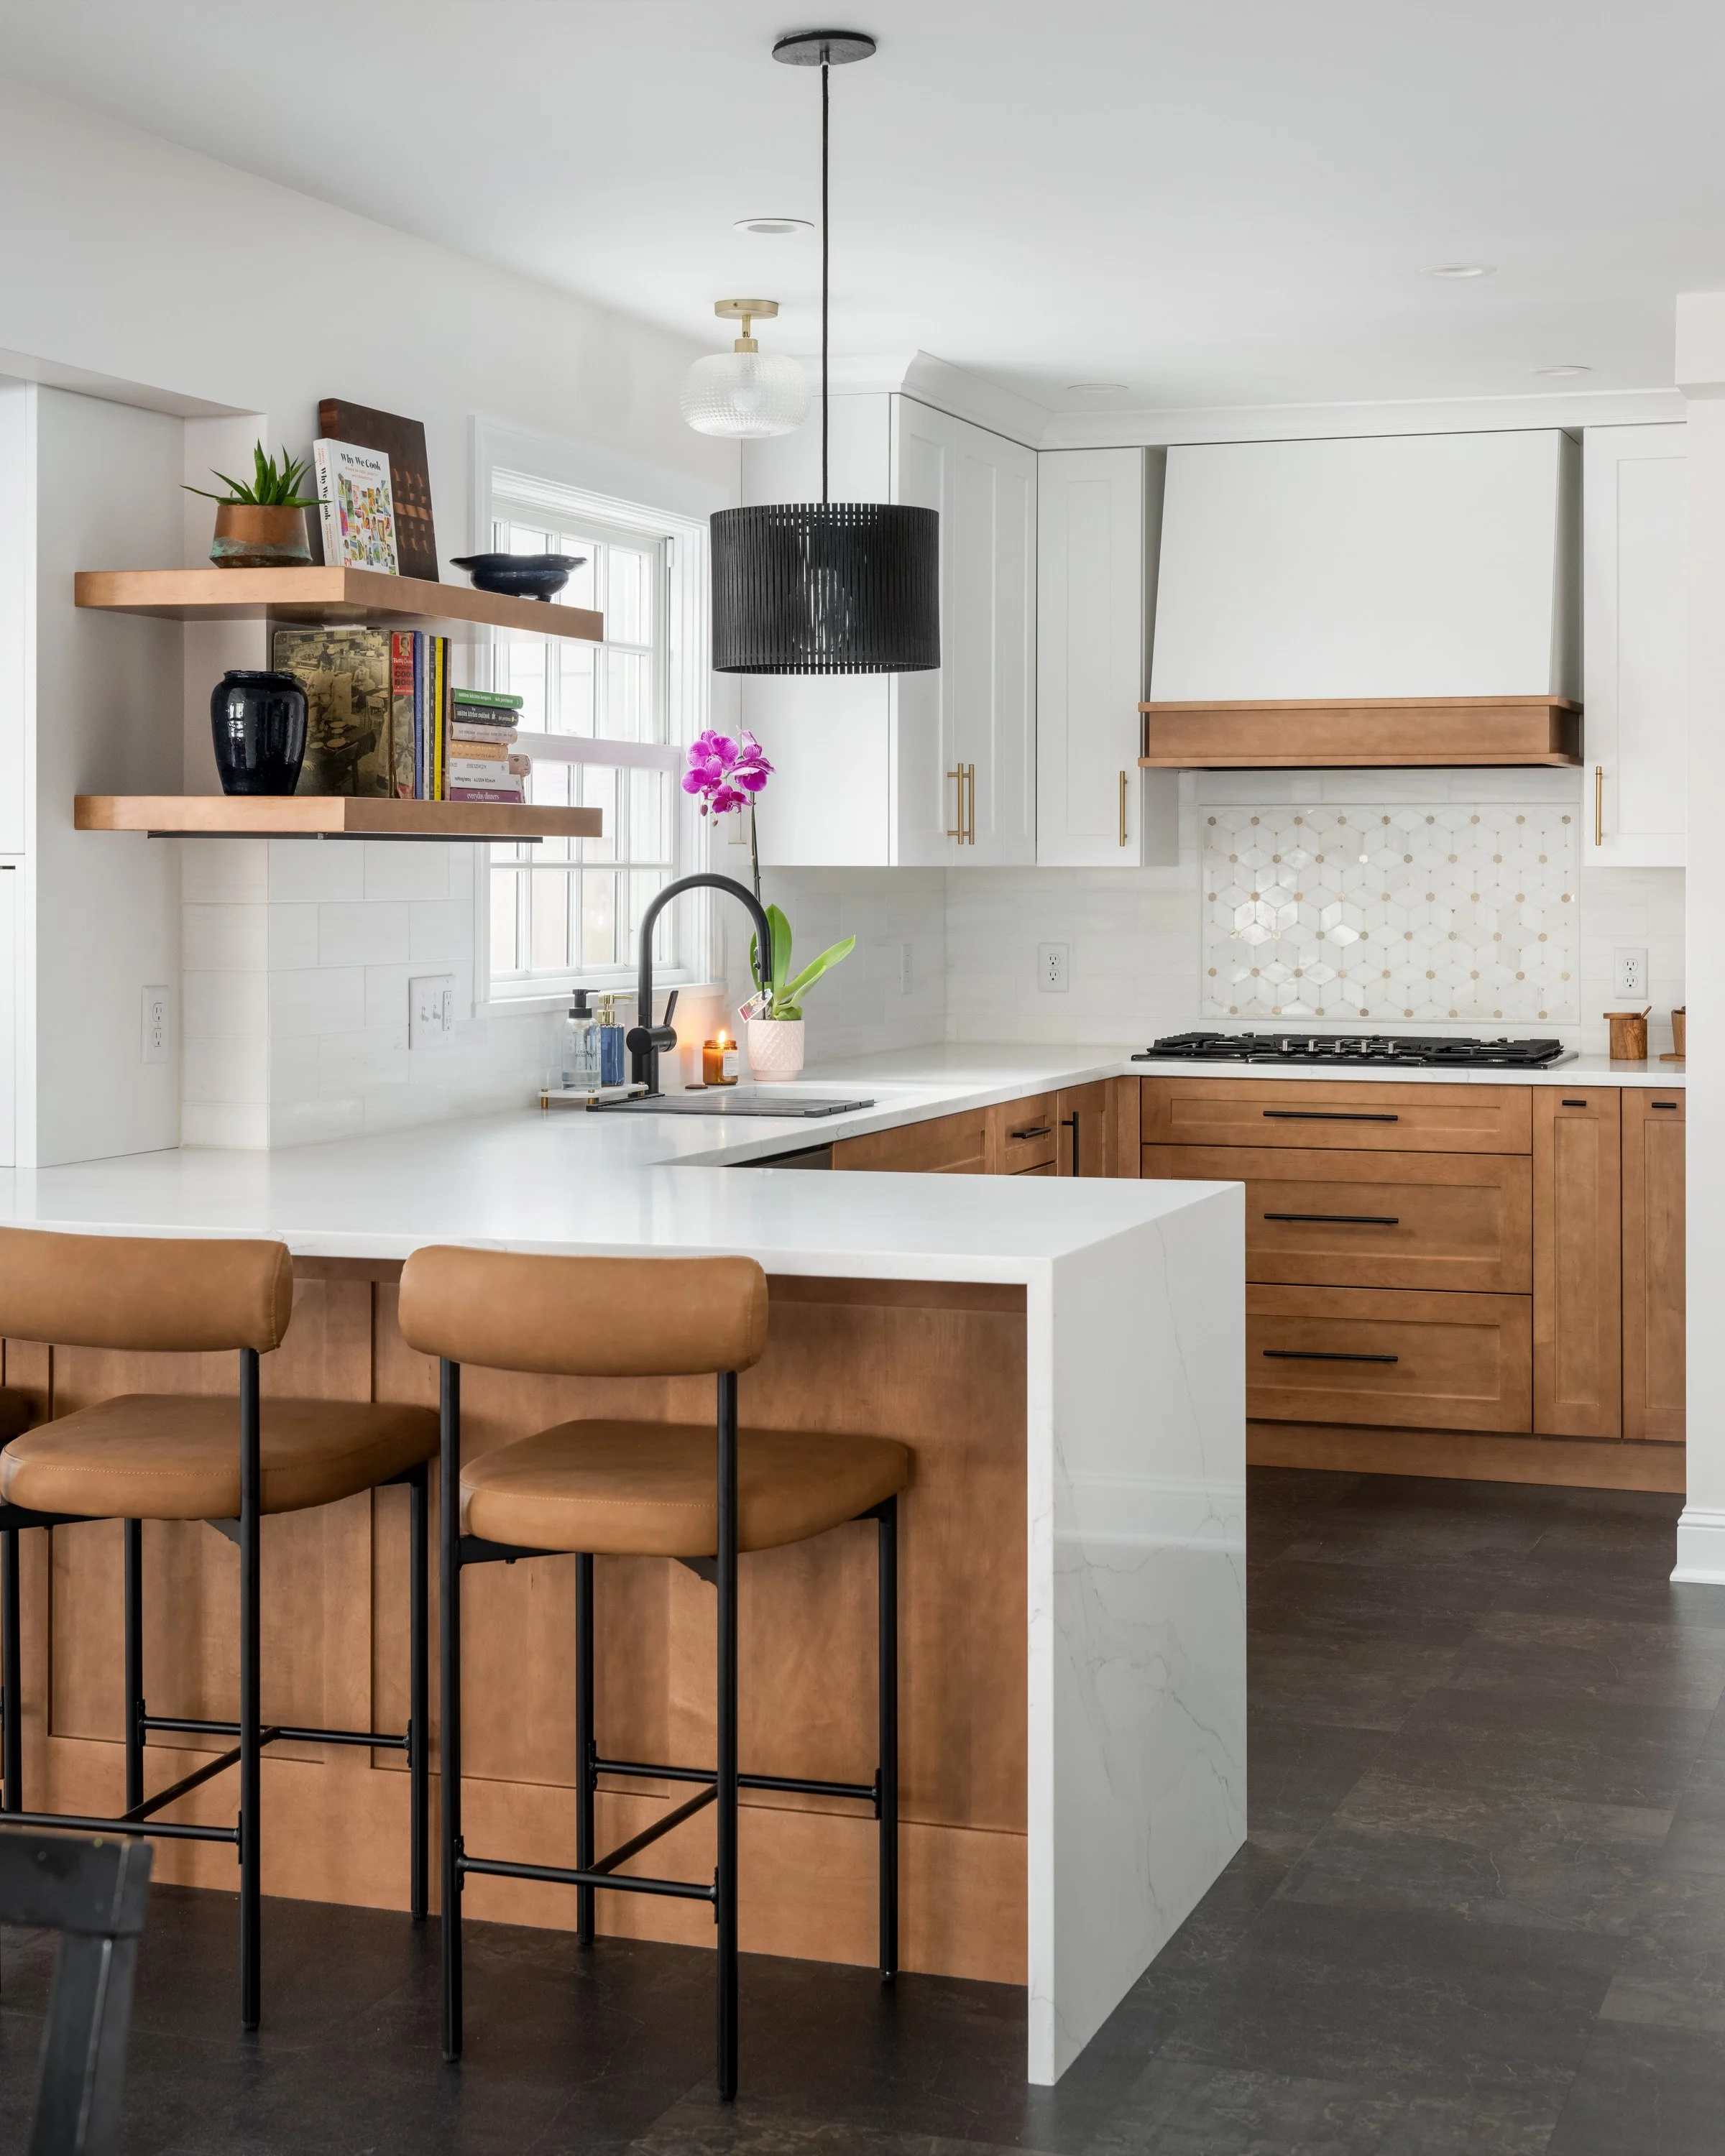
Why Hamline-Midway Homeowners Choose Wise Design & Remodel
Wise Design & Remodel is a St. Paul design-build remodeling company, which means design and construction are part of one coordinated process.
We work exclusively with clients from the initial design phase through construction and final installation. Our team develops layouts, creates 3D renderings, helps select materials and finishes, and plans the details of the project before construction begins.
That continuity matters during a significant renovation. The people designing your home and the people responsible for bringing that design to life are working toward the same vision.
Our goal is to make the remodeling experience clear and collaborative while delivering a finished home defined by thoughtful design, quality craftsmanship, and details that feel personal to you.

Start Planning Your Hamline-Midway Remodel
If you love your Hamline-Midway location but want your home to better reflect the way you live, remodeling can open up possibilities you may not have considered.
From custom kitchen and bathroom renovations to finished basements, living spaces, and whole-home transformations, Wise Design & Remodel can help you develop a plan for making more of the home you already have.
Contact Wise Design & Remodel to start planning your Hamline-Midway home remodeling project.
Frequently Asked Questions About Remodeling in Hamline-Midway
-
Look for a contractor with a strong portfolio, positive client reviews, experience with projects similar to yours, and a clearly defined remodeling process. It's also important to understand who will handle design, selections, construction, communication, and project management. A design-build remodeling company coordinates these stages through one team, helping maintain continuity from the initial concept through completion.
-
The cost of a kitchen remodel depends on the size and scope of the project, cabinetry, countertops, appliances, material selections, and whether the existing layout will change. Structural work and updates to plumbing or electrical systems can also affect the investment. Developing the design and scope before construction provides a much more useful picture of project cost than relying on a generic square-foot estimate.
-
The construction timeline varies depending on the kitchen's size, complexity, layout changes, and whether adjoining rooms are also being renovated. Material lead times and permitting may also affect the schedule. At Wise Design & Remodel, design, selections, and project planning take place before construction so homeowners have a clearer understanding of the project before work begins.
-
A quality remodel may increase your home's value and make it more appealing to future buyers, but the exact return varies by project and market conditions. Kitchens, bathrooms, finished basements, and improvements that enhance a home's functionality can all contribute to its appeal. There is also value in enjoying a better-functioning home for the years you live there before resale becomes a consideration.
-
Start with the room that has the greatest impact on your daily life. If your kitchen has poor storage, limited workspace, or a layout that makes gathering difficult, it may be the higher priority. If a bathroom is uncomfortable or no longer meets your household's needs, that project may make more sense first. If both need significant work, it may be worth exploring whether planning them together would benefit the overall project.
-
It can be, particularly when the rooms are connected or when you already know several areas need substantial work. Planning multiple spaces together allows layout decisions, flooring, lighting, cabinetry, and finishes to be coordinated from the beginning. Whether completing them simultaneously makes sense depends on the scope of work, your priorities, and your investment range.
-
Depending on the scope of the renovation, yes. Hamline-Midway is within the City of St. Paul, and certain structural, plumbing, electrical, mechanical, and other construction work may require permits and inspections. Your remodeling contractor should identify applicable requirements and coordinate permitting as part of project planning.
-
Begin by identifying what isn't working in your home and what you'd like to improve. Think about your priorities, how you use the space, how long you plan to remain in the home, and the level of investment you're comfortable making. A consultation with a design-build remodeling company can then help determine what's possible and turn those goals into a cohesive design and construction plan.