
Home Remodeling in Mendota Heights, MN
Thoughtful Design-Build Remodeling for Mendota Heights Homes
Your home should work beautifully for the way you live. At Wise Design & Remodel, we help Mendota Heights homeowners transform kitchens, bathrooms, basements, living spaces, and entire homes through a comprehensive design-build process.
Located just across the river in St. Paul, our team brings design, planning, material selections, construction, and final installation together under one roof. Whether you're envisioning a new kitchen for entertaining, updating several rooms at once, or planning a whole home renovation, we take the time to understand what you want from your home and develop a cohesive plan for bringing that vision to life.
The result is a renovation that feels considered from every angle, with quality craftsmanship and personalized design at its foundation.
Remodeling a Home in Mendota Heights
One of the advantages of living in Mendota Heights is the variety of homes and settings throughout the community. That also means remodeling is rarely one-size-fits-all.
Some homeowners come to us because they love their home and location but want a kitchen that better supports everyday life. Others want to update bathrooms, finish a lower level, improve connections between rooms, or rethink several areas of the home together.
Our role is to look beyond individual finishes and understand how the home functions as a whole. Through thoughtful space planning and design, we can identify opportunities to improve flow, storage, natural light, functionality, and the overall experience of living in your home.
-
For many homeowners, the kitchen is where a larger renovation begins.
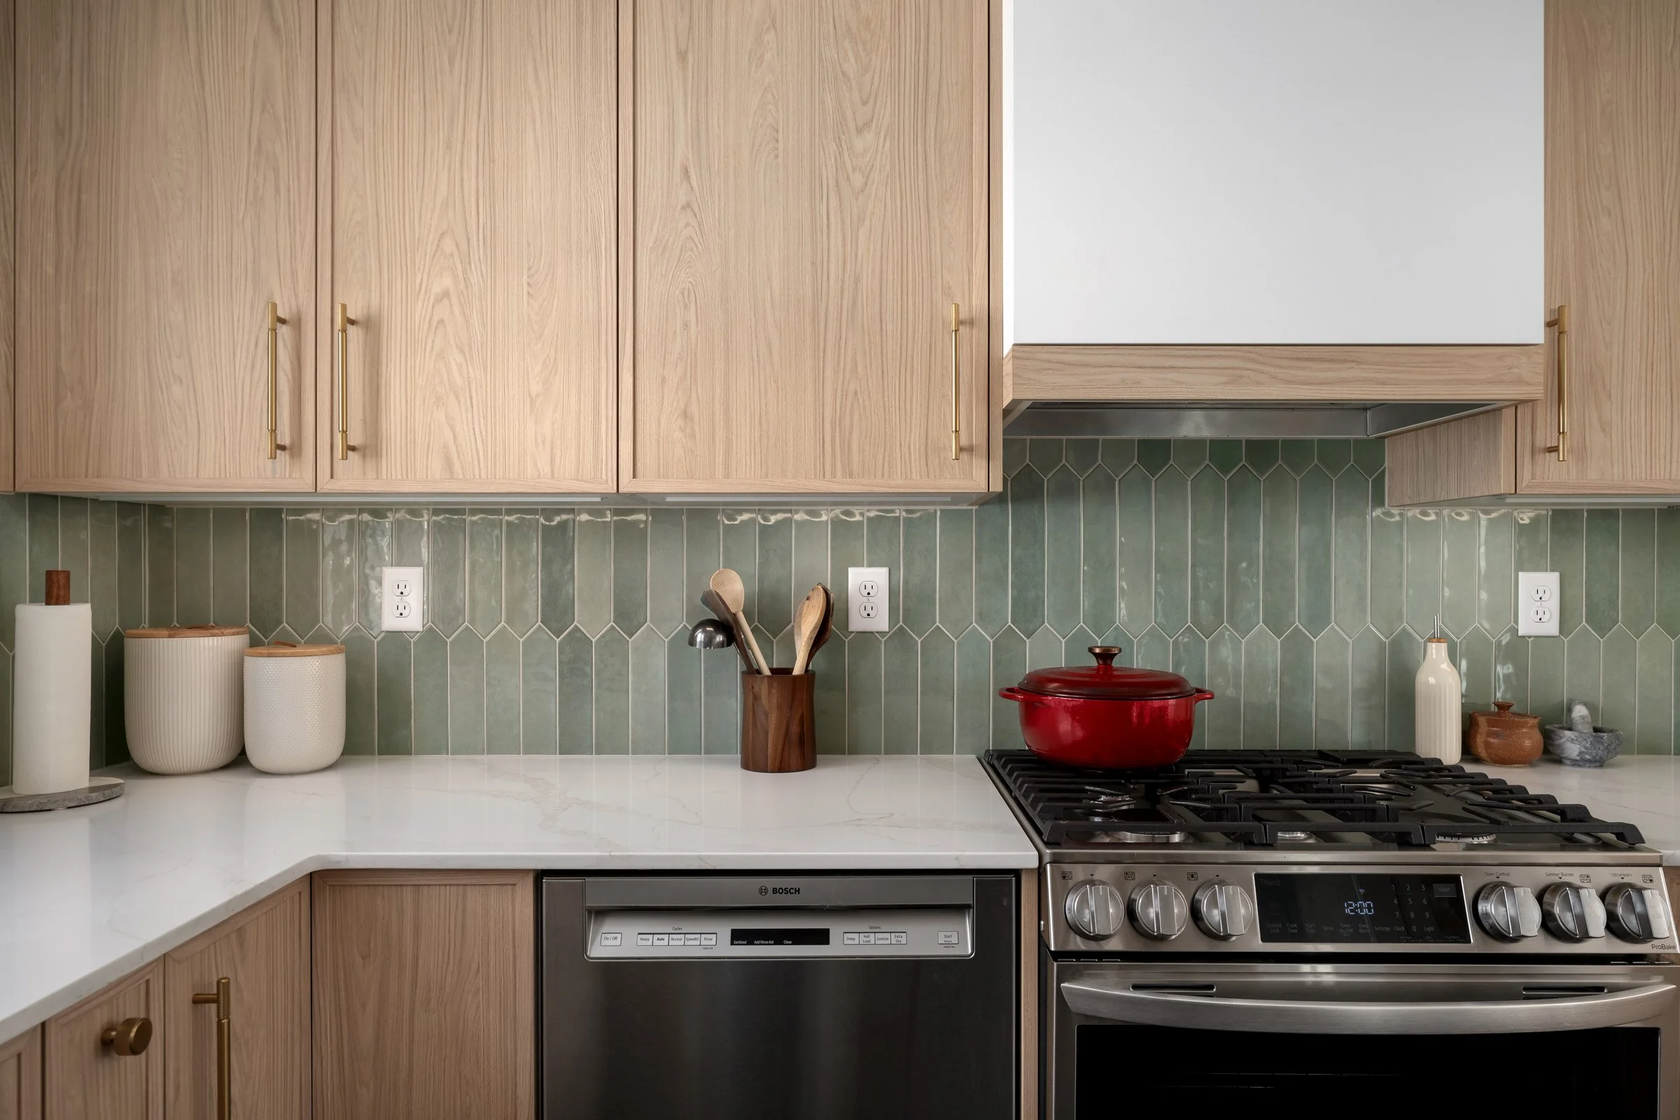
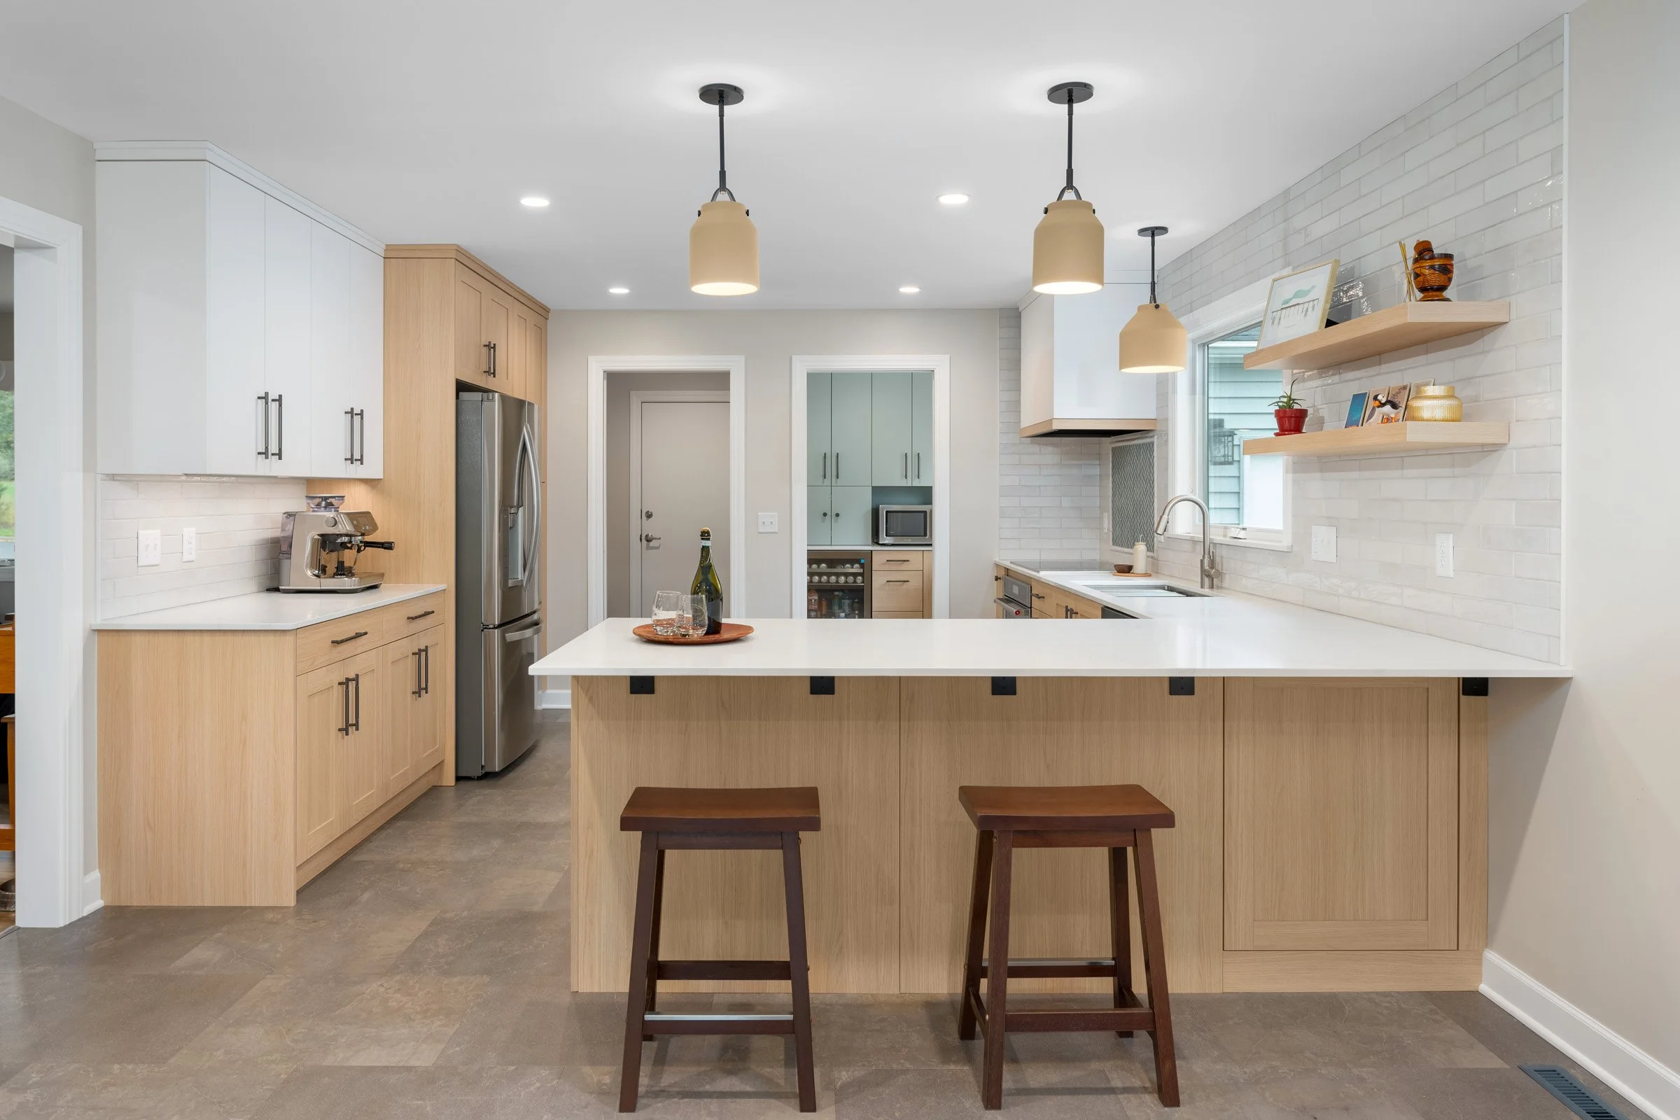
A successful kitchen remodel should make cooking easier, gathering more comfortable, and everyday routines more intuitive. That might mean reworking the layout, introducing an island, adding custom cabinetry, improving pantry storage, updating lighting, or creating a stronger connection between the kitchen and surrounding living spaces.
At Wise Design & Remodel, we design kitchens around the people who use them. Before selecting cabinetry or countertops, we want to understand how you cook, entertain, gather, and move through the space.
From custom cabinetry and carefully considered storage to countertops, tile, flooring, lighting, and fixtures, every selection becomes part of one cohesive design.
The goal isn't simply a new kitchen. It's a kitchen that feels distinctly yours and continues to work beautifully for years to come.
-
A well-designed bathroom combines function, comfort, and details that make everyday routines more enjoyable.
Our Mendota Heights bathroom remodeling projects may include custom vanities, tilework, walk-in showers, bathtub and shower combinations, improved lighting, better storage, heated flooring, and redesigned layouts.
Whether you're updating a primary suite or remodeling a guest or family bathroom, we consider how every element works together. The result is a space that feels polished and personal without sacrificing practicality.
-
A finished basement can add valuable living space without changing the footprint of your home. The key is designing it to feel like a natural extension of the spaces upstairs rather than an afterthought.
Depending on your needs, a Mendota Heights basement remodel might include a family room, home bar, gym, office, laundry area, entertainment space, or a combination of uses. We consider lighting, storage, flooring, finishes, and flow together to create a lower level that's comfortable, functional, and designed around how your family will actually use it.
Whether you're starting with an unfinished basement or rethinking an existing finished space, our design-build team can help you make better use of every square foot.
-
Sometimes improving your home isn't about adding more space. It's about making the spaces you already have work better together.
Wise Design & Remodel renovates living rooms, family rooms, entryways, mudrooms, home offices, and other shared spaces throughout the home. A living space remodel might improve traffic flow, introduce custom built-ins or storage, update finishes and lighting, or create a stronger connection between adjoining rooms.
When living spaces are remodeled alongside a kitchen or other areas of the home, we can plan them together so materials, architectural details, and finishes feel cohesive from room to room. The result is a home that feels more intentional, comfortable, and suited to everyday life.
-
If several areas of your home need attention, approaching them as one coordinated project can offer significant advantages.
Whole home and multi-room remodeling allows us to consider how layouts, materials, lighting, flooring, cabinetry, and architectural details relate from one space to another. Rather than creating rooms that feel like separate projects completed at different times, we can develop a unified design from the beginning.
This approach is particularly valuable when a kitchen renovation affects adjoining dining or living spaces, or when homeowners are considering several major improvements over the next few years.
An Interactive Design Experience at Our St. Paul Showroom

Making decisions about cabinetry, countertops, flooring, tile, hardware, and other finishes is much easier when you can experience the materials in person. As part of our design-build process, Mendota Heights clients are invited to visit our St. Paul showroom to explore products, compare options, and see how different selections work together.
Our showroom is designed to make the selection process both inspiring and practical. You can open cabinet doors, feel countertop and flooring samples, compare hardware and finishes, and get a clearer sense of color, texture, and quality than you can from a photo or screen.
Throughout the process, our design team is there to help narrow the possibilities and guide you toward selections that fit your home, lifestyle, and overall design. It is a hands-on part of the Wise Design & Remodel experience that helps you make informed decisions with confidence before construction begins.

Why Mendota Heights Homeowners Choose Wise Design & Remodel
A major home renovation is both a financial investment and a personal one. Choosing the right remodeling partner matters.
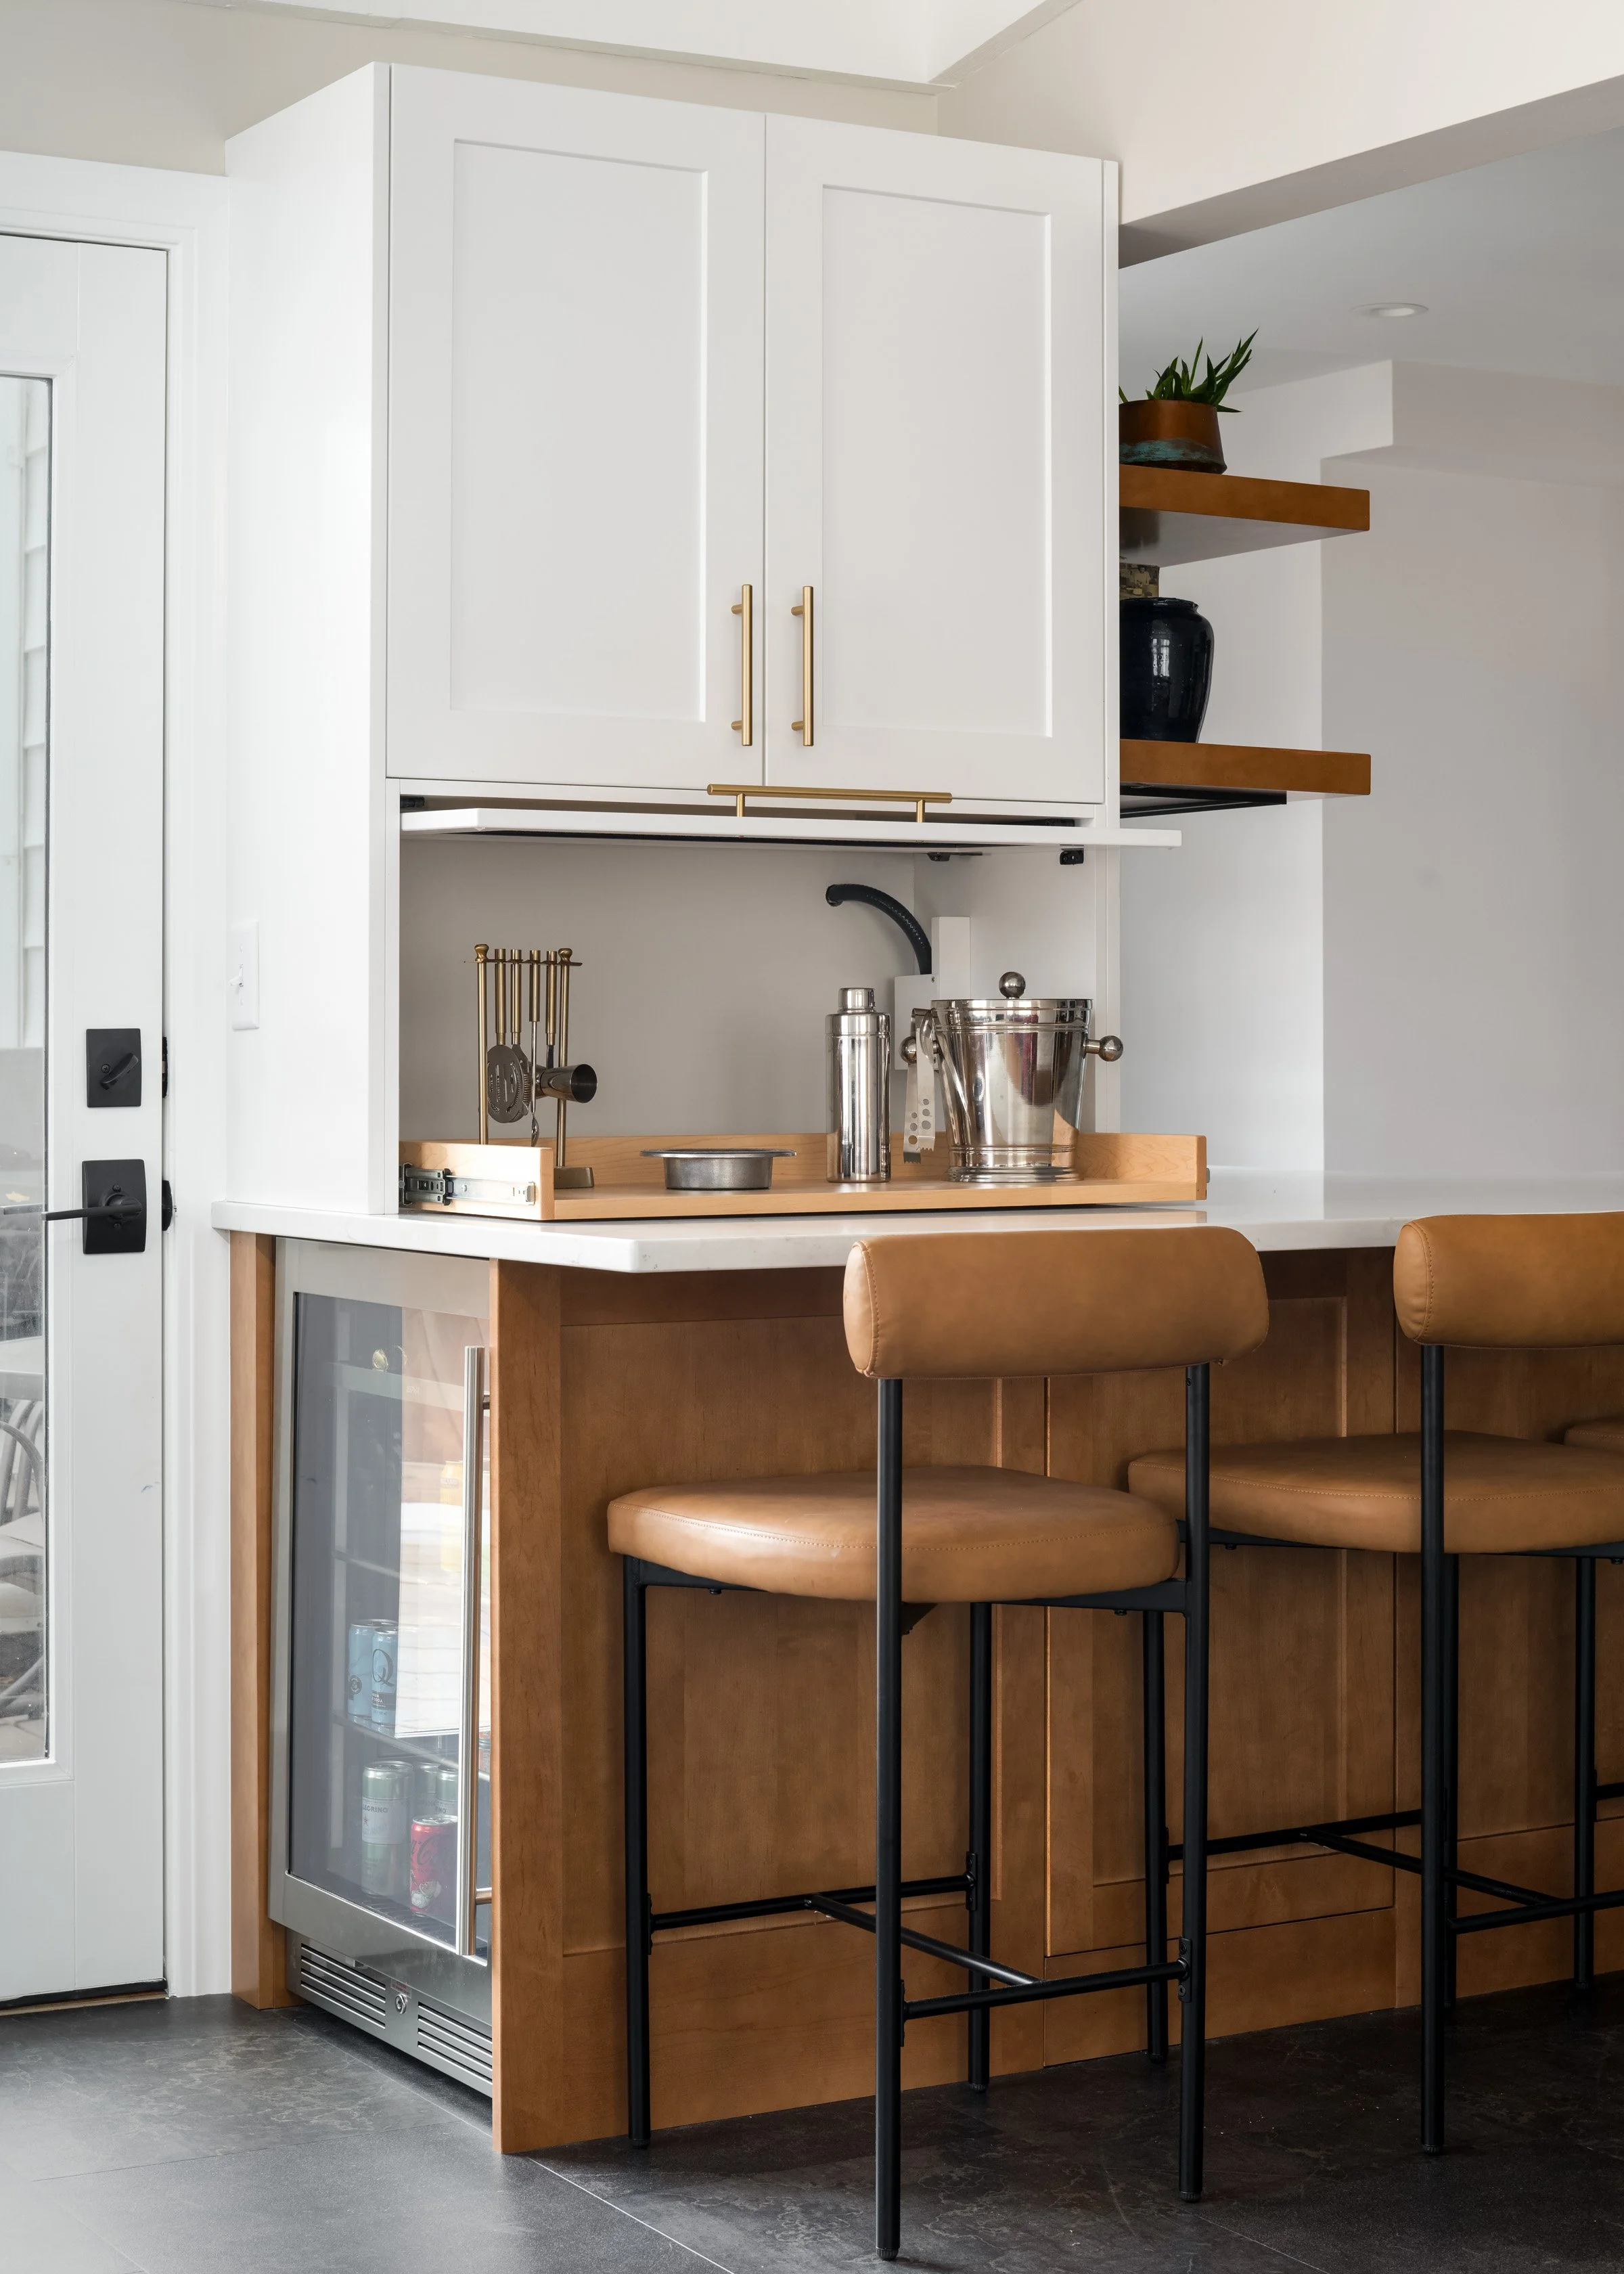
Wise Design & Remodel combines personalized design, experienced project planning, quality craftsmanship, and attentive communication throughout the remodeling process. Our team understands that the goal isn't simply to create a beautiful finished space. It's to make sure that space works for your family and feels right within your home.
From a custom kitchen remodel to a comprehensive whole home transformation, we approach every project with the same attention to detail and commitment to lasting quality.

Start Planning Your Mendota Heights Remodel
If you love living in Mendota Heights but your home could work better for the way you live today, remodeling can help you create the spaces you've been envisioning without giving up the location you already love.
Contact Wise Design & Remodel to begin planning your Mendota Heights home renovation. Our team will help you explore what's possible and guide your project from initial design through the final details.
Frequently Asked Questions About Remodeling in Mendota Heights
-
Look for a remodeling company with experience completing projects similar to yours, a portfolio of finished work, strong client reviews, and a clearly defined process. For larger renovations, a design-build company can simplify the experience by coordinating design and construction through one team. Ask how the company handles planning, material selections, communication, pricing, scheduling, and changes before making your decision.
-
Kitchen remodeling costs vary significantly depending on the size of the kitchen, layout changes, cabinetry, appliances, materials, and overall scope of work. Structural, electrical, or plumbing changes can also affect the investment. Rather than relying on a generic price-per-square-foot estimate, Wise Design & Remodel develops the design and project scope with you so you can understand what your specific renovation will involve before construction begins.
-
The construction timeline depends on the complexity of the kitchen, whether the layout is changing, and whether the project involves adjoining rooms or structural work. Design and material selections also take place before construction begins. A thorough design-build process establishes the project scope, selections, and schedule in advance, helping construction move more efficiently once work begins.
-
For homeowners who already love their property and location, remodeling can be an attractive alternative to moving. The decision should consider the cost of renovation alongside current home prices, mortgage interest rates, closing and moving expenses, and the likelihood that another home may still require updates. Remodeling also gives you the ability to design specifically around your lifestyle rather than compromising on another home's existing layout and finishes.
-
A well-designed kitchen remodel may increase a home's value and can make the property more appealing to future buyers. The exact return depends on the scope and quality of the renovation, the home itself, and market conditions. Beyond resale, homeowners also receive years of everyday value from improved storage, functionality, gathering space, and a kitchen designed around their needs.
-
A whole home remodel can involve several interconnected spaces, such as the kitchen, bathrooms, living areas, basement, flooring, lighting, cabinetry, and layout changes. The exact scope is customized to the home and homeowner. Planning these improvements together allows the design to remain cohesive and can help address how different areas of the home function together.
-
Permit requirements depend on the scope of the renovation. Projects involving structural changes, electrical work, plumbing, mechanical systems, or other regulated construction may require permits and inspections. An experienced remodeling contractor can identify which permits apply to your project and incorporate those requirements into the construction process.
-
Start by identifying what's not working in your current home and what you'd like the renovation to accomplish. Consider your priorities, how long you expect to remain in the home, and your investment range. From there, meeting with a design-build remodeling team can help determine what's possible and begin translating those goals into a cohesive design and construction plan.