
Expert Home Remodeling in Roseville, MN
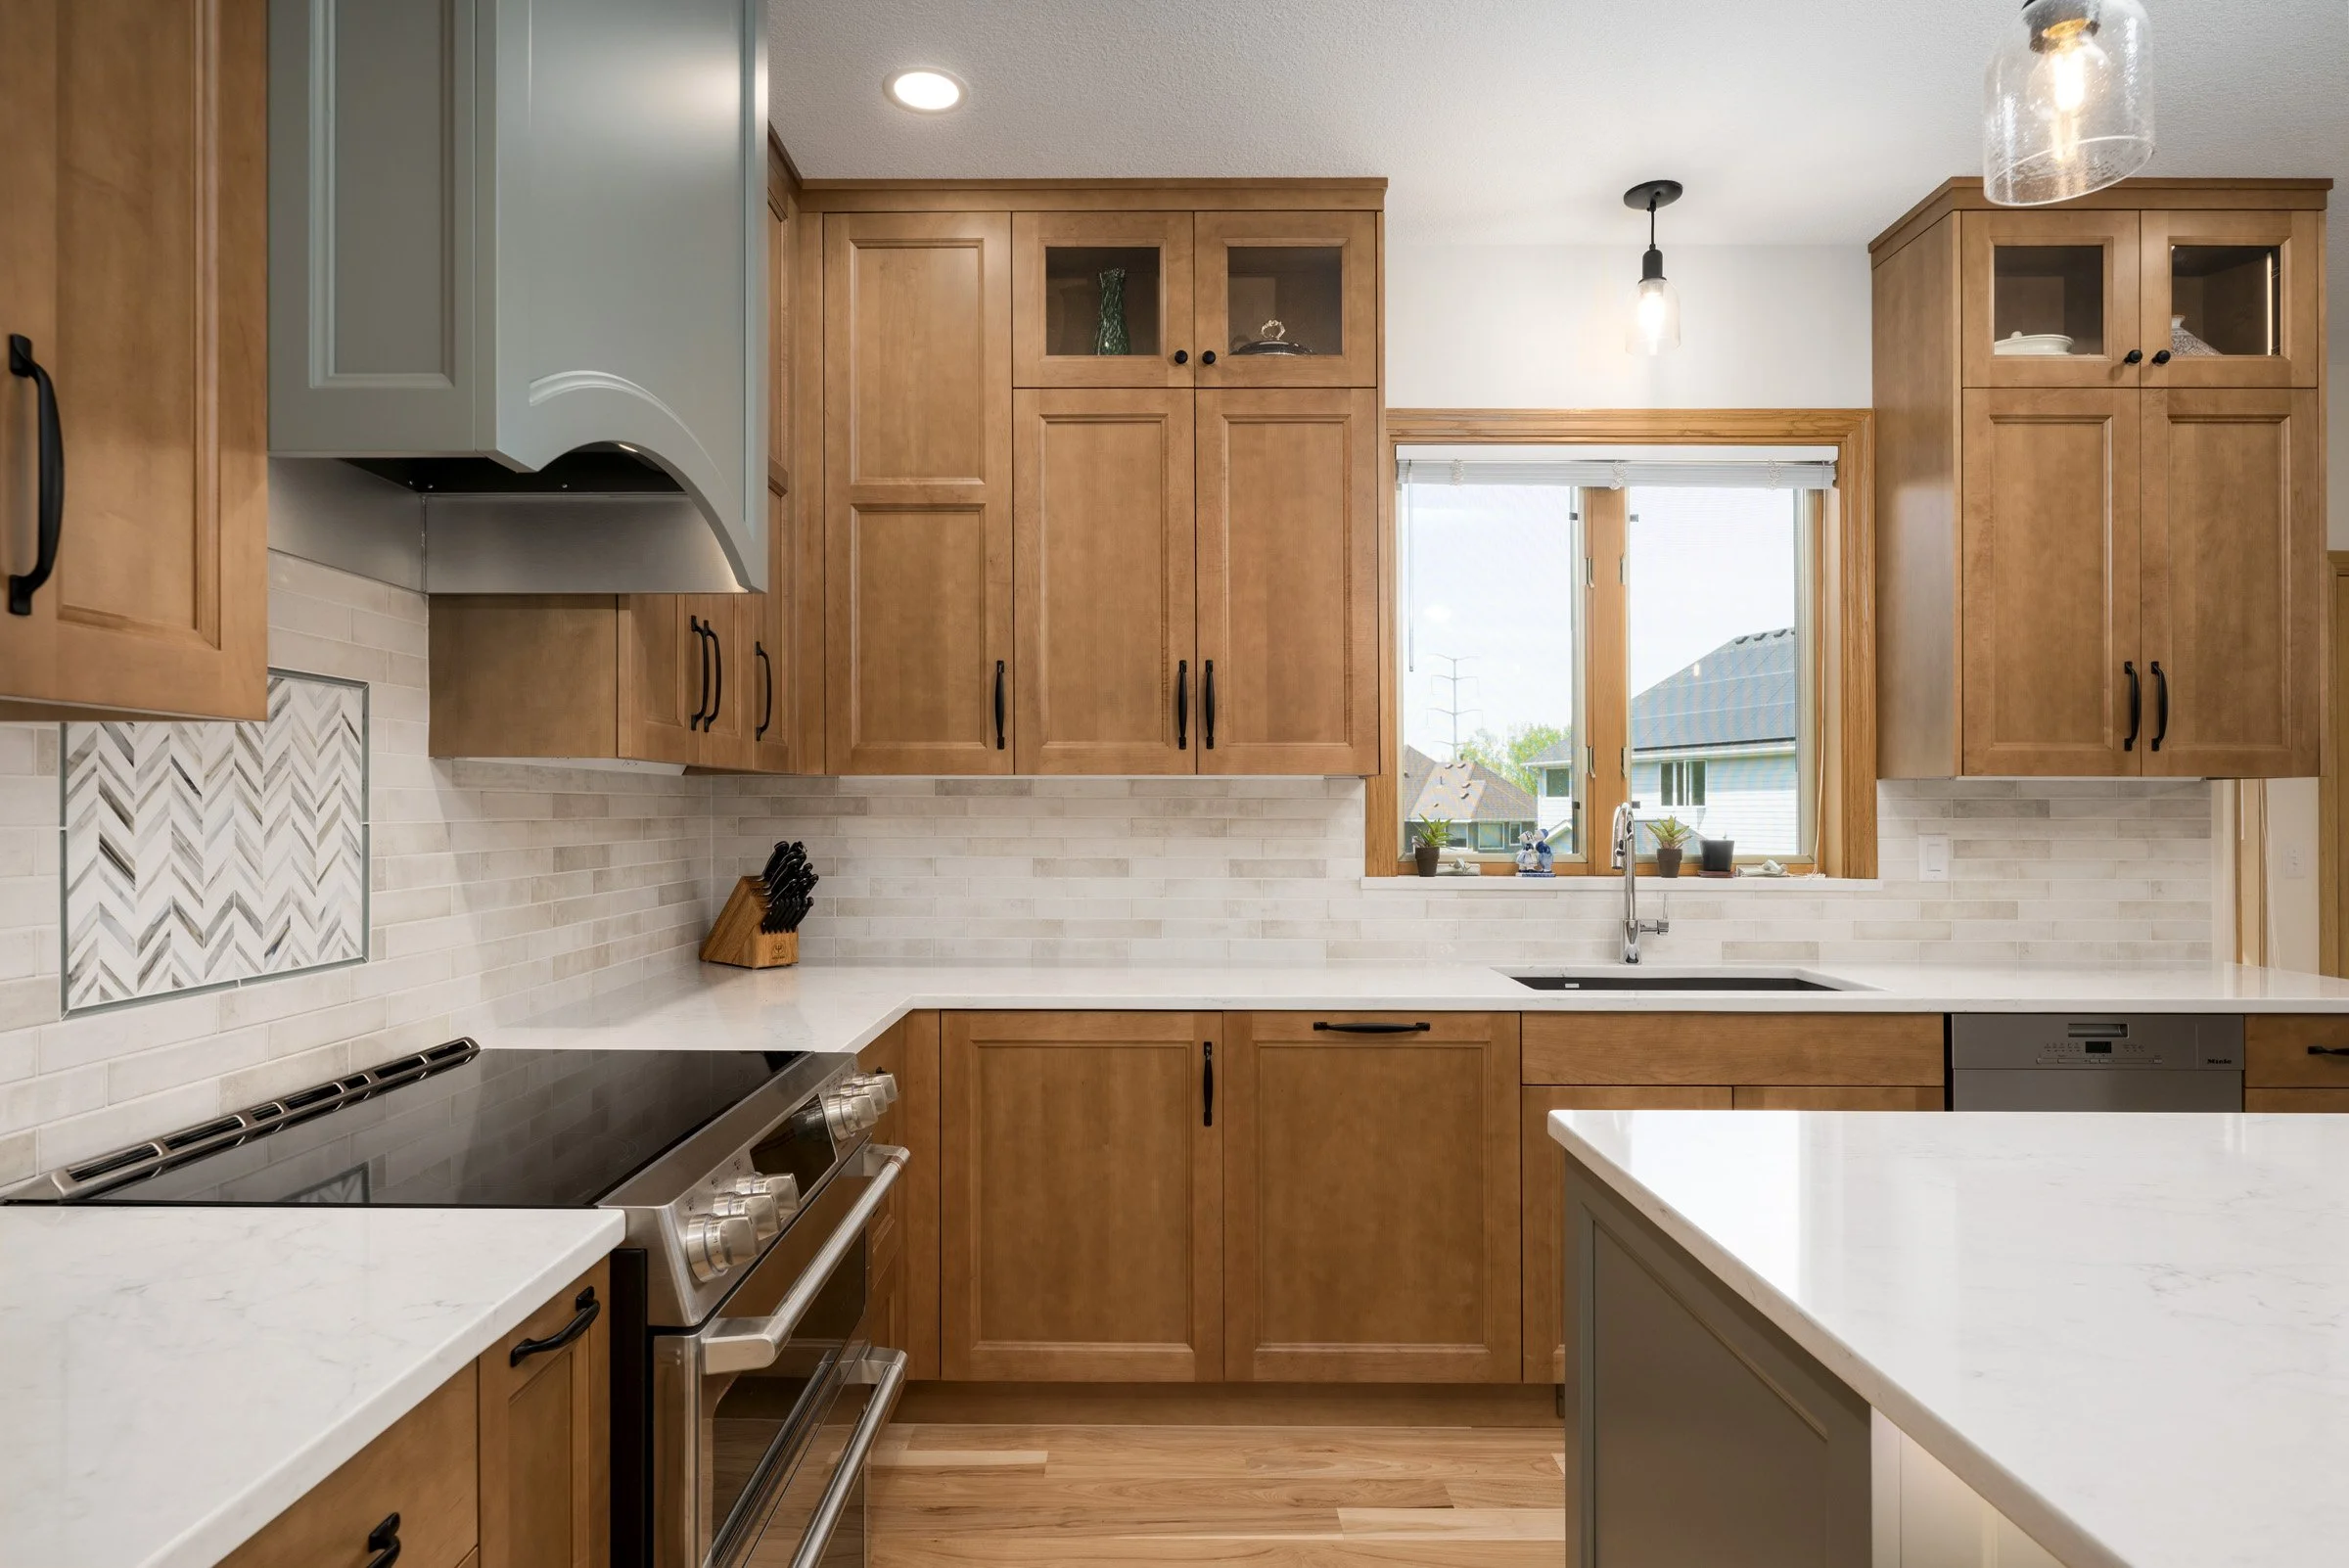
Thoughtful Design-Build Remodeling for Roseville Homes
Love your home and your neighborhood, but wish the spaces inside worked better for the way you live today? Wise Design & Remodel helps Roseville homeowners transform kitchens, bathrooms, basements, living spaces, and entire homes through a comprehensive design-build process.
From a beautifully redesigned kitchen to a coordinated whole-home renovation, we approach remodeling by looking at both the individual spaces and the home as a whole. Our team guides the process from initial design and 3D modeling through material selections, construction, and final installation, giving you one experienced team from beginning to end.
And because our St. Paul office and showroom are just minutes from Roseville, homeowners have convenient access to our designers, product displays, and hands-on selection experience throughout the project.
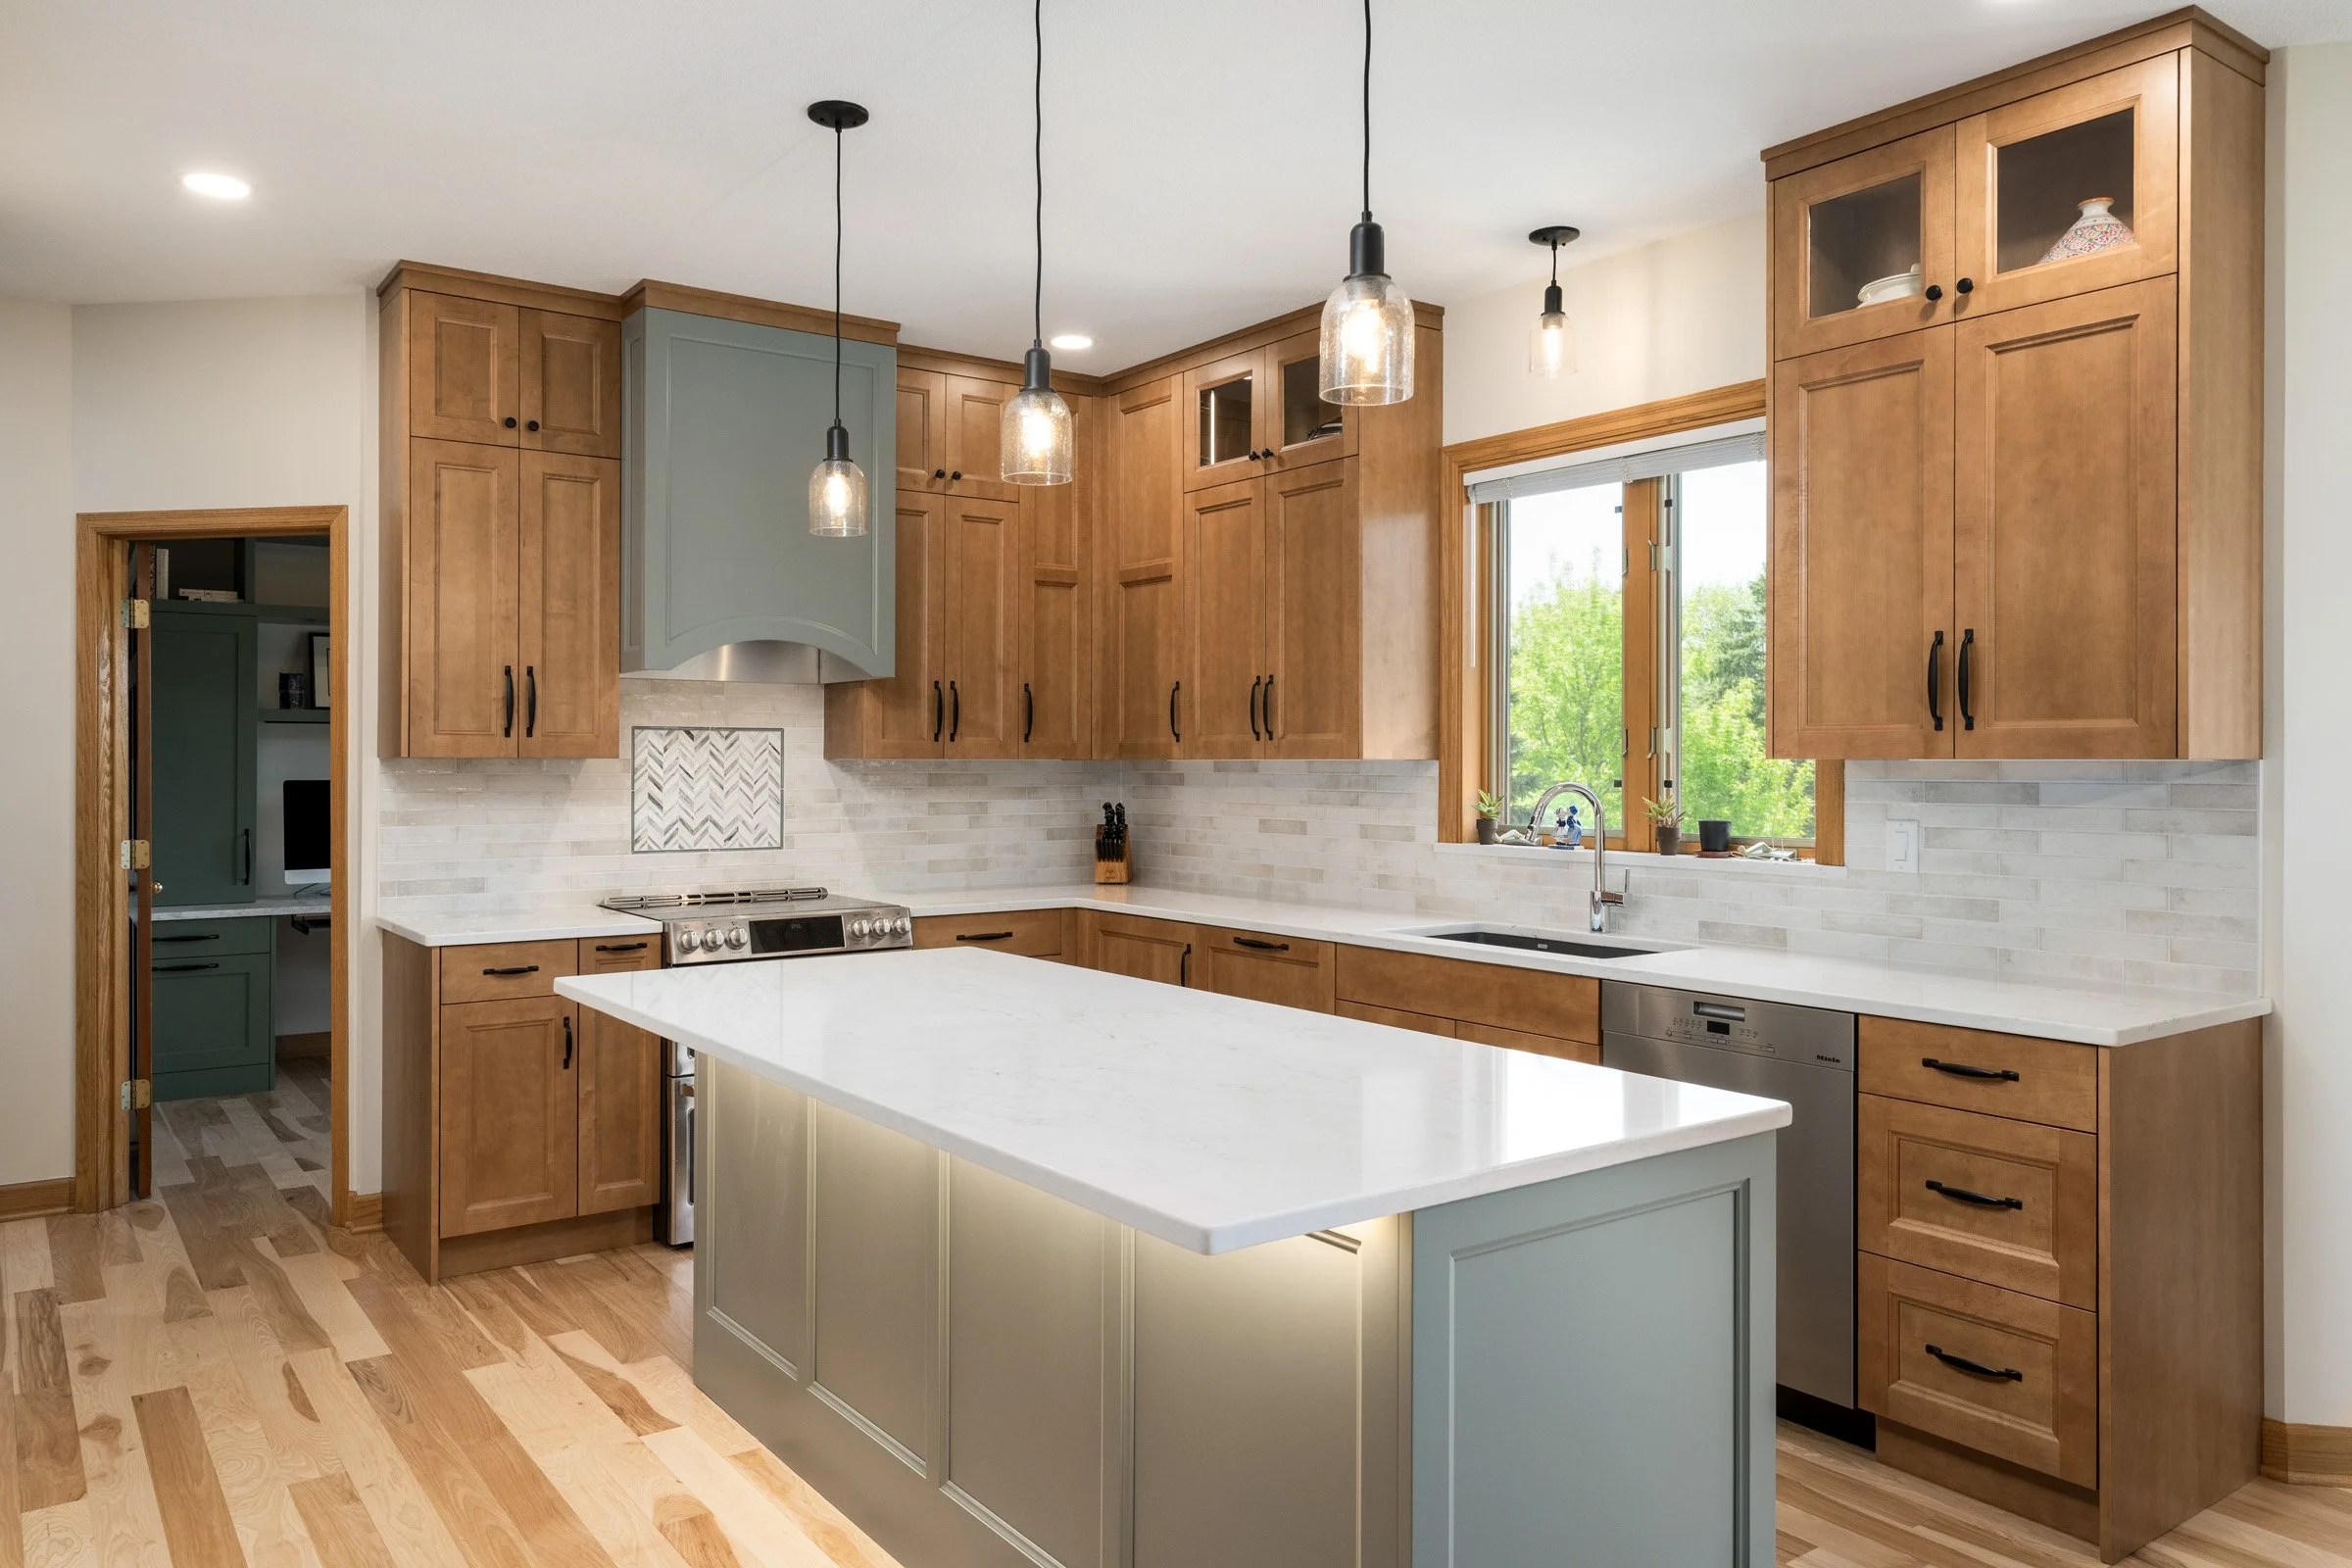
Remodeling Homes in Roseville
Roseville offers an appealing combination of established neighborhoods, convenient access to both St. Paul and Minneapolis, and homes with plenty of potential to evolve with the people who live in them.
Sometimes that evolution begins with one room. Other times, several areas of the home no longer fit the homeowner’s needs.
Wise Design & Remodel has firsthand experience with comprehensive remodeling in Roseville, including a recent project that transformed multiple spaces throughout a home. Projects like these reinforce something we see again and again: the best remodel isn't simply about making a home look newer. It's about identifying how the home could function better and developing a thoughtful plan for getting there.
Whether your priorities involve better storage, improved flow, more comfortable gathering spaces, or an entirely new look, we design around the way you want to live.
-
For many Roseville homeowners, the kitchen is the natural place to begin.
A great kitchen should make everyday routines easier while creating a welcoming place to gather. Depending on the home and your goals, that could mean rethinking the layout, adding an island, improving storage, introducing custom cabinetry, updating lighting, or creating better connections between the kitchen and nearby dining and living areas.
Our kitchen remodeling process begins with function. How do you cook? Where does everyone gather? What isn't working now? What would make the space easier to use five, ten, or fifteen years from now?
From there, our designers help bring the aesthetic vision into focus through cabinetry, countertops, tile, flooring, fixtures, lighting, hardware, and other details.
The result is a Roseville kitchen remodel designed specifically for your home and lifestyle, with the craftsmanship and thoughtful details to serve you well for years.
-
Bathrooms may be some of the most practical rooms in the house, but that doesn't mean they can't also feel beautiful and restorative.
Our Roseville bathroom remodeling projects are tailored to the people using them. A primary bathroom might prioritize a spacious shower, custom vanity, improved storage, and elevated finishes, while a family or guest bathroom may call for durable materials and a layout designed to make everyday routines easier.
We consider lighting, tile, cabinetry, fixtures, storage, and layout together so the finished bathroom feels polished, comfortable, and cohesive with the rest of your home.
-
A basement can offer some of the most flexible square footage in a home.
With thoughtful planning, an unfinished or underused lower level can become a family room, entertainment space, home bar, gym, office, laundry area, or a combination of several functions.
Our Roseville basement remodeling process considers more than simply finishing the walls and floors. We think about lighting, traffic flow, storage, comfort, and how different zones can work together so the lower level feels intentional and connected to the rest of the home.
The goal is to create space your family genuinely wants to use, not simply additional finished square footage.
-
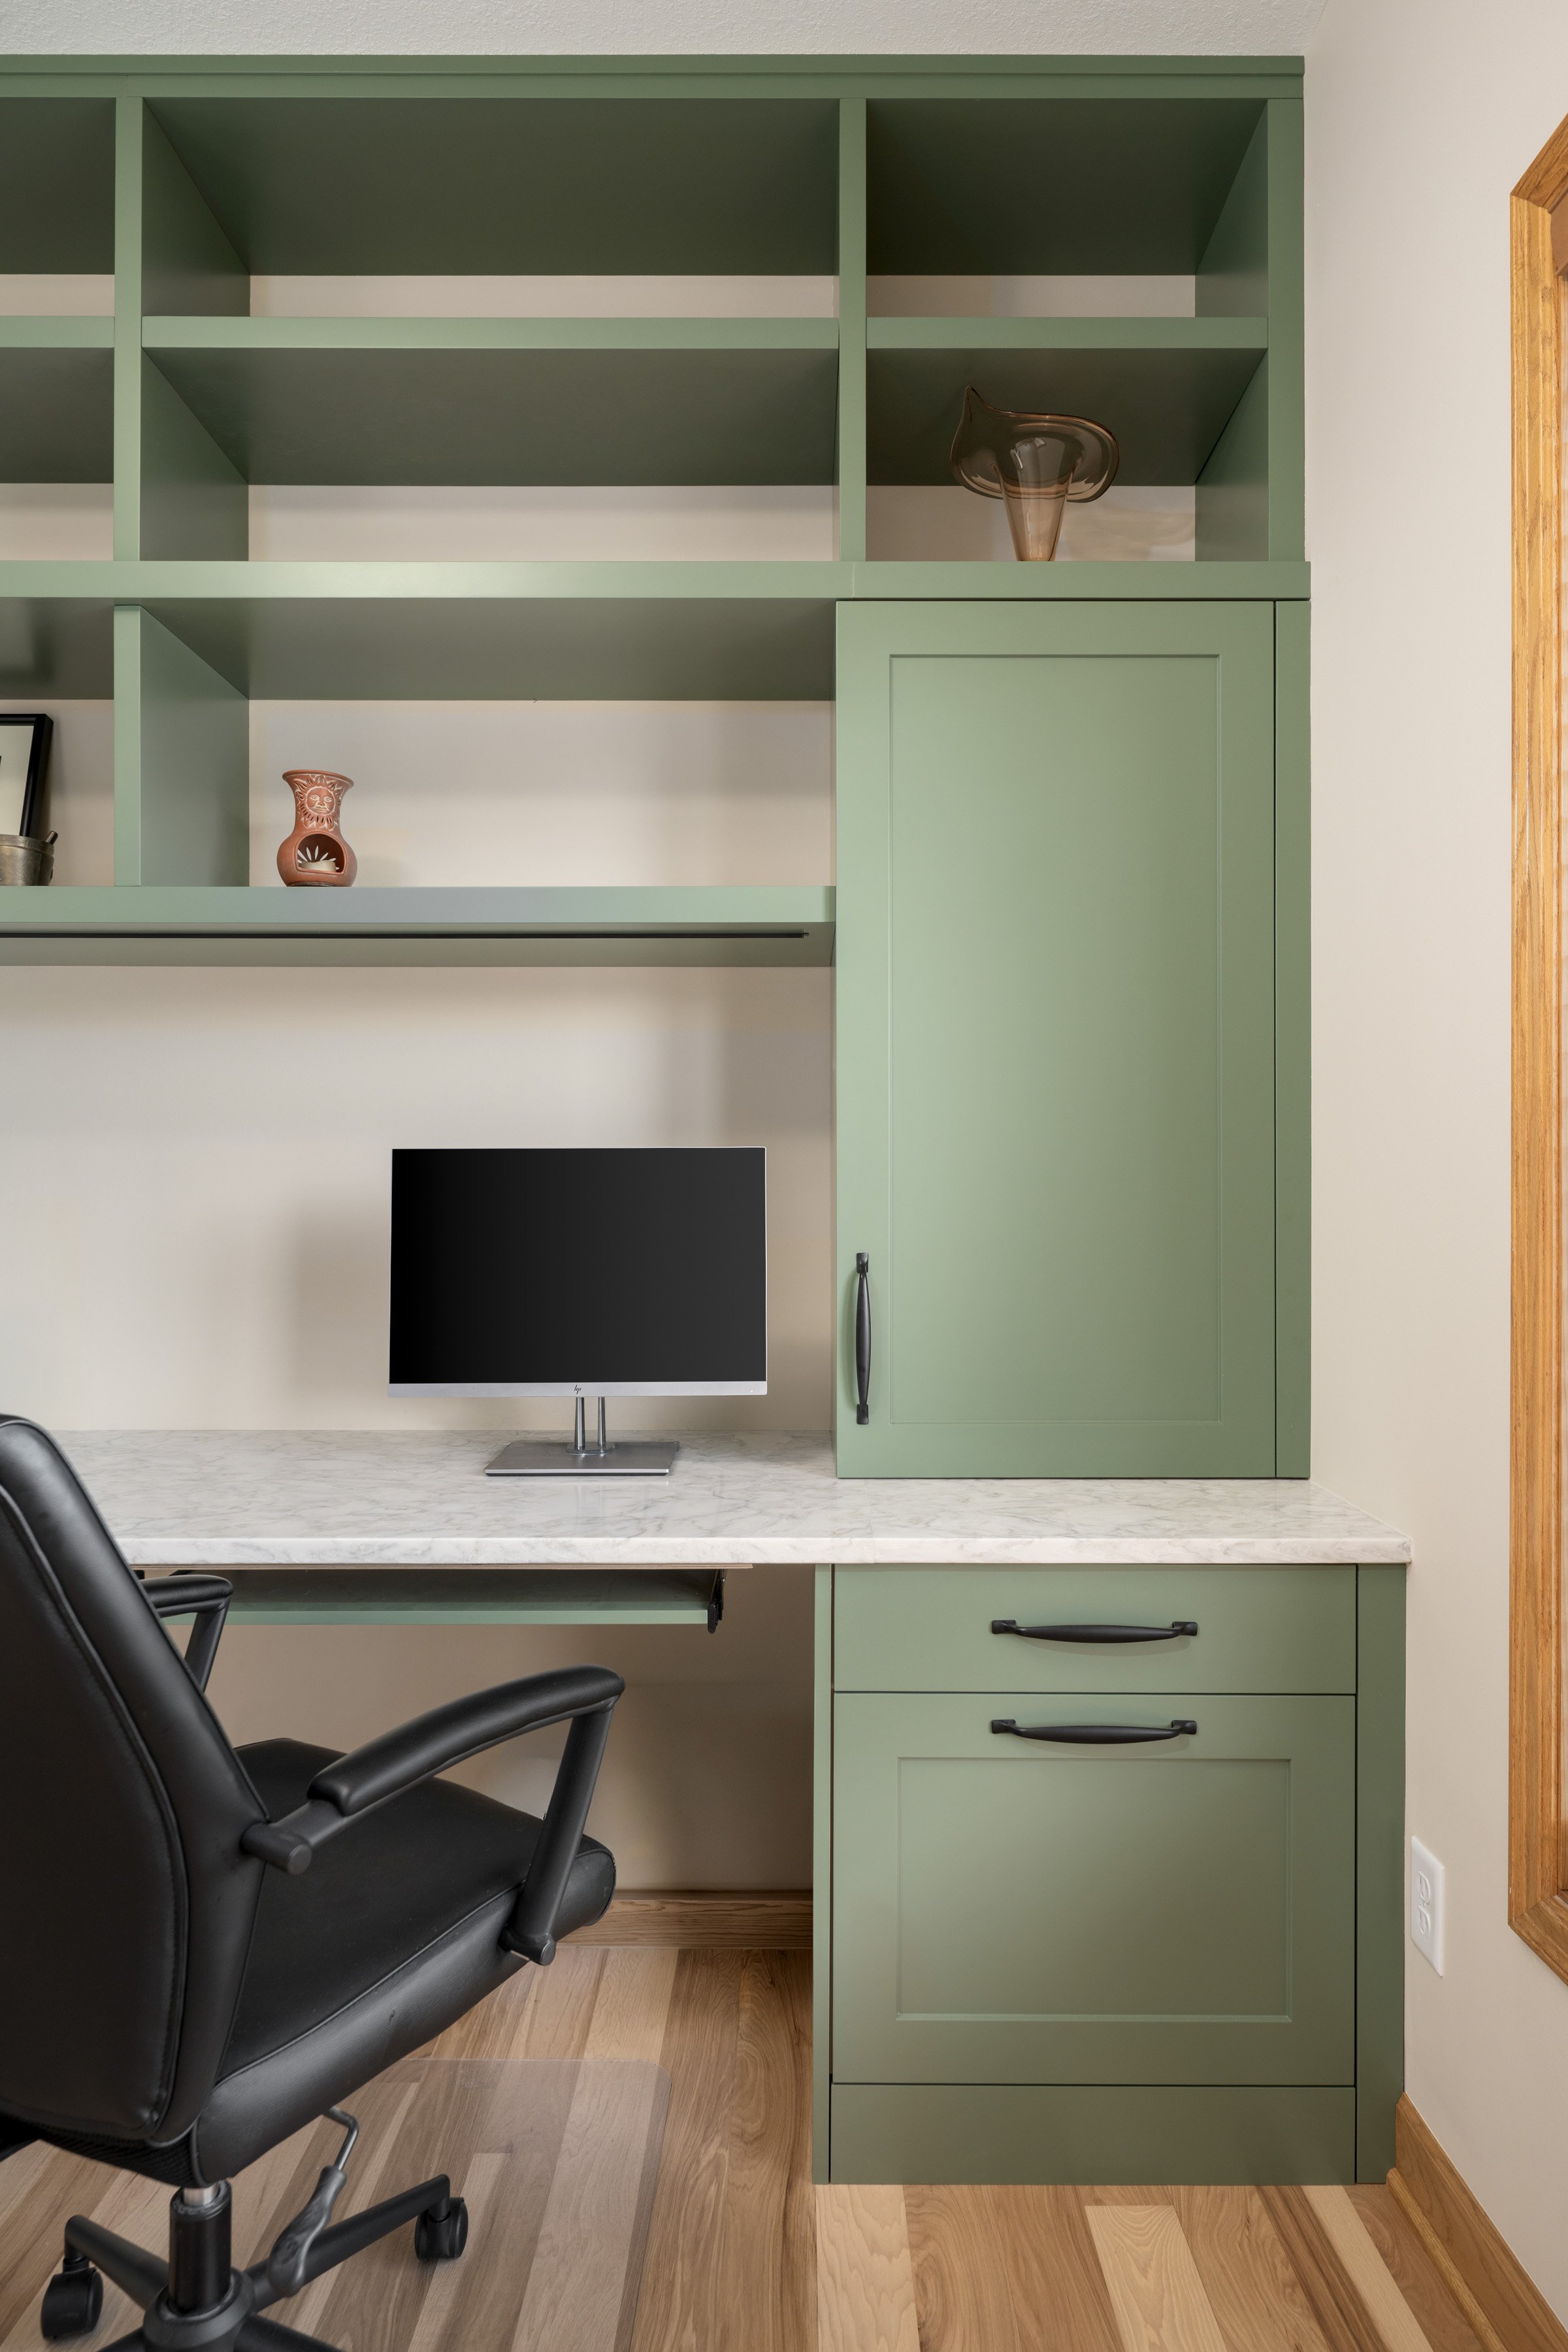
Living rooms, family rooms, entries, home offices, and other shared spaces play an important role in how your home feels every day.
A living space remodel may involve improving the flow between rooms, updating a fireplace, adding custom built-ins, creating better storage, refreshing flooring and lighting, or rethinking how an underused area could serve your family more effectively.
When we're remodeling several connected areas, we also consider how materials, colors, architectural details, and sightlines relate from room to room. This creates a home that feels cohesive rather than like a collection of separate remodeling projects.
-
Sometimes remodeling one room isn't enough to accomplish what you want from your home.
A whole home or multi-room remodel allows us to consider the bigger picture from the beginning. Kitchens can be designed in relationship to dining and living spaces. Flooring and lighting can transition intentionally from one room to another. Bathrooms, basements, entries, and other areas can share a common design language without looking identical.
We've seen the benefits of this approach firsthand through our work in Roseville. When multiple areas are planned together, each room can have its own personality while still feeling like part of the same home.
For homeowners who know they want to make several significant improvements, planning them as one coordinated project can also help establish priorities and avoid making decisions in one room that may complicate future plans elsewhere.

An Interactive Design Experience at Our St. Paul Showroom
One of the most helpful parts of the remodeling process is being able to experience materials before committing to them.
Roseville clients are conveniently located near our St. Paul showroom, where you can see and touch cabinetry, countertops, flooring, hardware, finishes, and other product samples as your design takes shape.
Rather than trying to make every decision from photographs or small online samples, you can compare colors, textures, finishes, and materials together in person. You can open cabinetry, feel the difference between materials, and begin to visualize how individual selections will work together in your finished home.
Our design team guides you through the process, helping narrow the possibilities and select products that make sense for your design, lifestyle, and investment.
It's a practical, hands-on experience designed to make remodeling decisions feel clearer and more confident.

Why Roseville Homeowners Choose Wise Design & Remodel
A significant remodel requires more than a good construction crew. It requires thoughtful design, careful planning, skilled craftsmanship, and consistent communication.
Wise Design & Remodel brings design and construction together under one team. We work exclusively with clients through the complete design-build process, allowing the ideas developed during design to carry through construction and final installation.
Our approach is personal and collaborative. We want to understand what you love about your home, what you'd like to change, and what would make living there better.
Whether that leads to a new kitchen or a transformation spanning several floors, every decision is made with the finished home in mind.

Start Planning Your Roseville Home Remodel
If you love living in Roseville but are ready for a home that better reflects your lifestyle, Wise Design & Remodel can help you explore what's possible.
From kitchen and bathroom renovations to basements, living spaces, and comprehensive whole-home remodeling, we'll guide you through every stage with thoughtful design, careful planning, and quality craftsmanship.
Contact Wise Design & Remodel to start planning your Roseville remodeling project.
Frequently Asked Questions About Remodeling in Roseville
-
Look for a contractor with a strong portfolio, experience with projects similar to yours, clear communication, and a well-defined process for both design and construction. For larger renovations, working with a design-build remodeling company can simplify the process by keeping design, planning, and construction coordinated through one team.
-
The cost of a Roseville kitchen remodel depends on the size and scope of the project, cabinetry, countertops, appliances, material selections, and whether you're changing the existing layout. Plumbing, electrical, and structural work can also affect the overall investment. A detailed design process is the best way to establish a realistic project scope and budget for your specific home.
-
Kitchen remodeling timelines vary based on project complexity, layout changes, material lead times, and whether the renovation extends into adjoining spaces. The construction phase may take several weeks or longer for a substantial renovation, with design and selections completed beforehand. Planning these details before construction helps create a more predictable schedule.
-
A thoughtfully completed kitchen remodel can improve a home's market appeal and may increase its value. Kitchens are also one of the most frequently used spaces in a home, so the return isn't limited to eventual resale. Better storage, improved flow, additional gathering space, and a design you enjoy every day can provide value for as long as you live in the home.
-
If you already plan to renovate several connected areas, remodeling them as a coordinated project can make sense. It allows layouts, flooring, cabinetry, lighting, and finishes to be considered together and can create a more cohesive result. Whether it's the right approach depends on your priorities, investment range, and the scope of the improvements you're considering.
-
A whole home remodel may include a kitchen, bathrooms, basement, living spaces, flooring, lighting, cabinetry, layout changes, and other improvements throughout the home. There isn't a standard list because the scope is tailored to each homeowner. The advantage is being able to plan the home's function and design comprehensively rather than room by room.
-
Permit requirements depend on the scope of your project. Structural modifications and certain plumbing, electrical, mechanical, and construction work may require permits and inspections. Your remodeling team should identify applicable requirements during project planning and coordinate the necessary permitting process.
-
Start by identifying what isn't working in your home and what you want the renovation to accomplish. Consider the spaces you want to change, your priorities, how long you plan to stay in the home, and your overall investment range. From there, a design-build consultation can help determine what's possible and begin developing a coordinated plan for your renovation.