
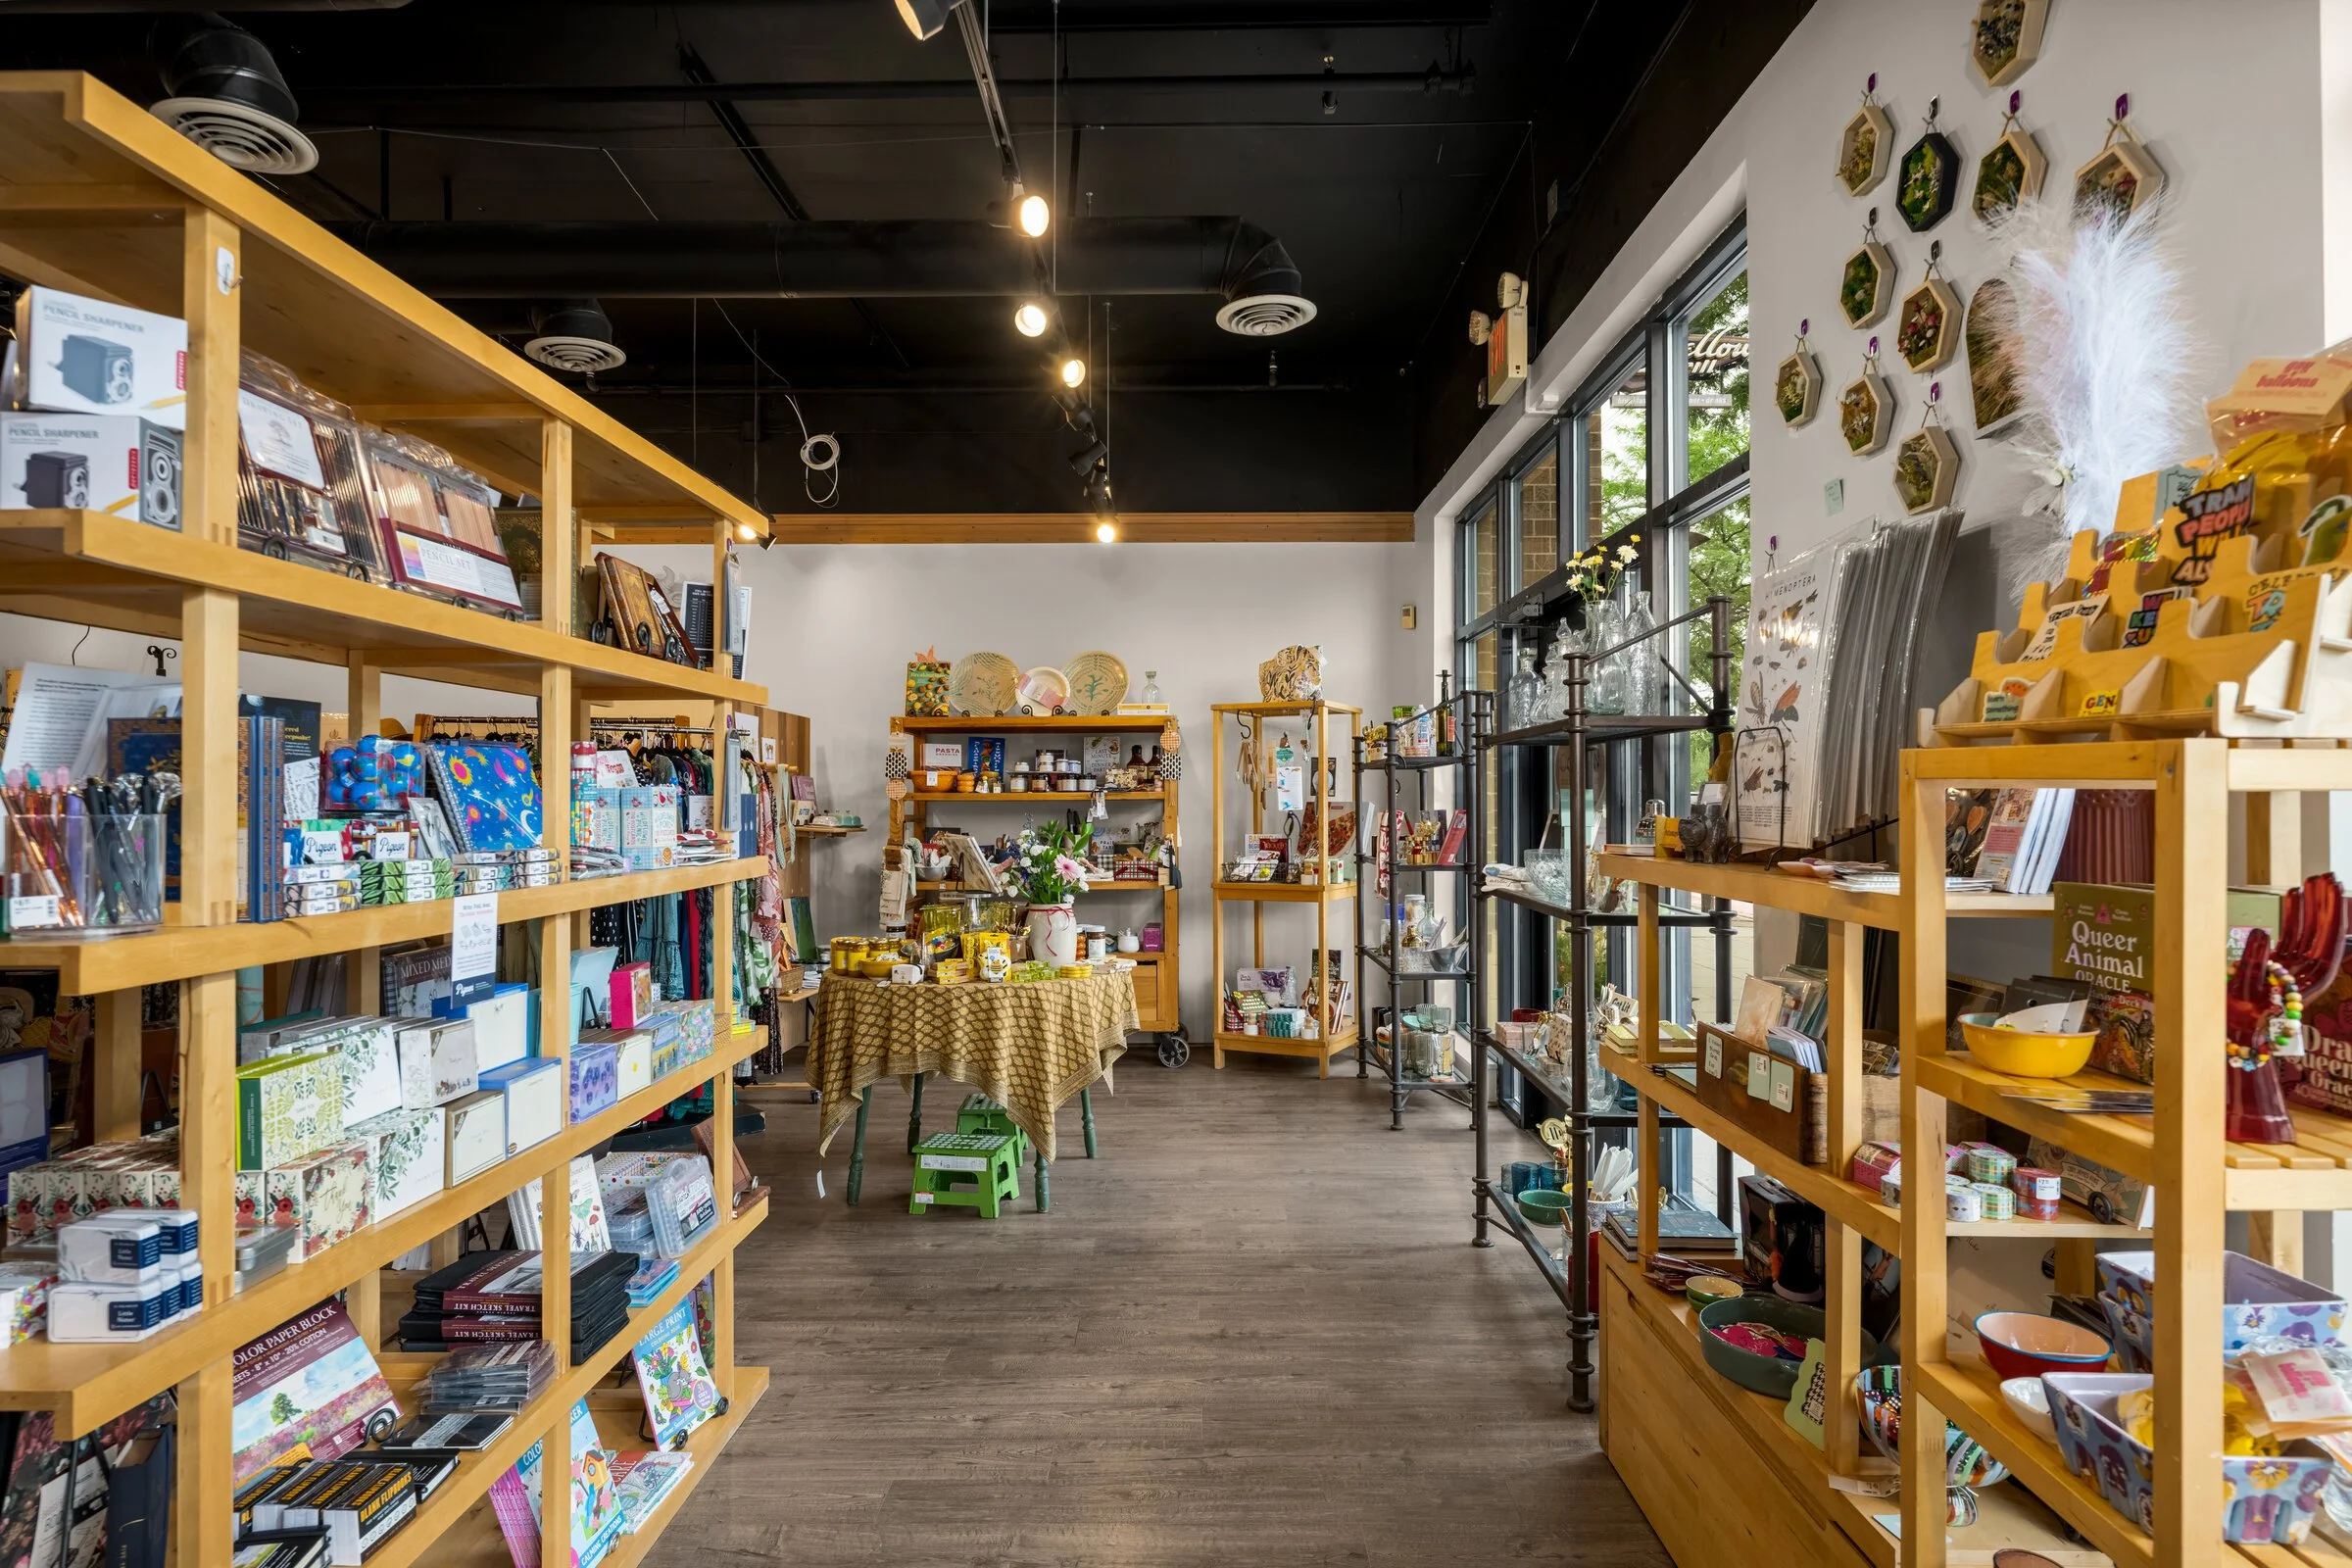
Commercial Remodeling in St. Paul & the Twin Cities
Thoughtful Design-Build Remodeling for Commercial Spaces
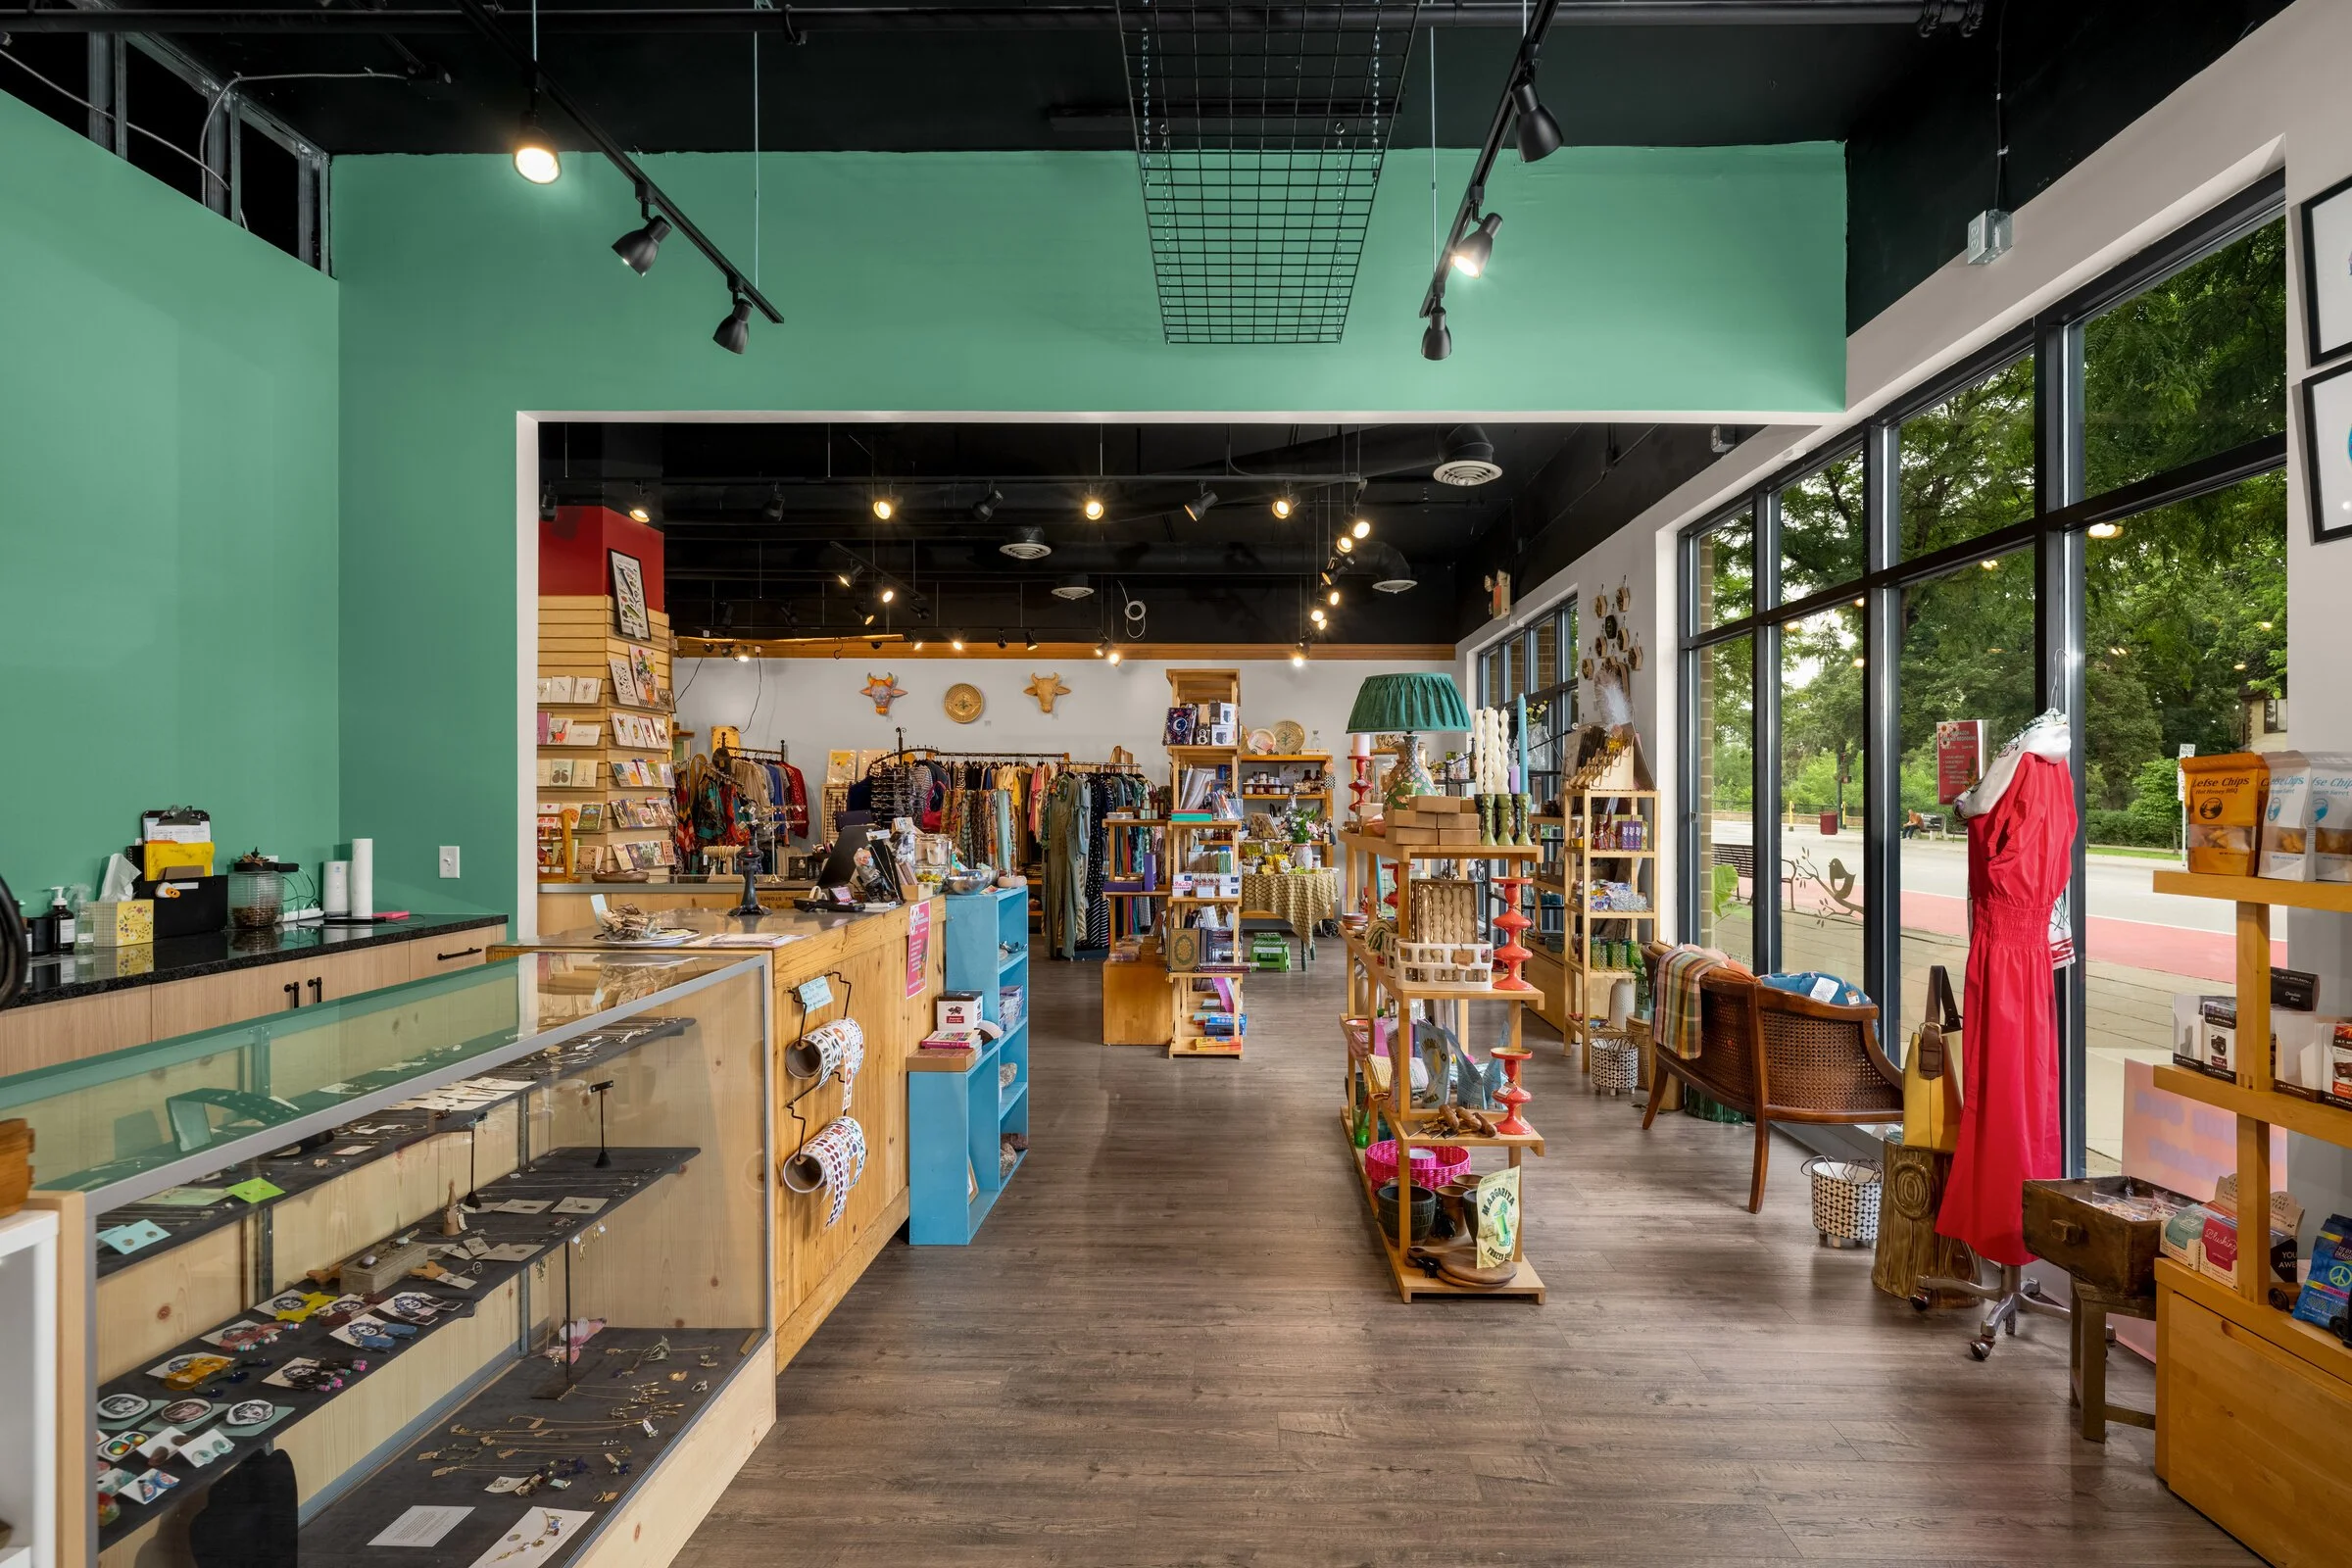
A well-designed commercial space should do more than look good. It should support the people who use it, reflect the character of the business, and function beautifully day after day.
Wise Design & Remodel brings our full-service design-build approach to select commercial remodeling projects throughout St. Paul, Minneapolis, and the Twin Cities. From initial space planning and design through material selections, construction, and final installation, our team coordinates the details under one roof.
Whether reimagining an existing business interior or completing a more comprehensive commercial renovation, we approach each project with thoughtful design, quality craftsmanship, and careful attention to how the finished space will be experienced.
Our Commercial Remodel Portfolio
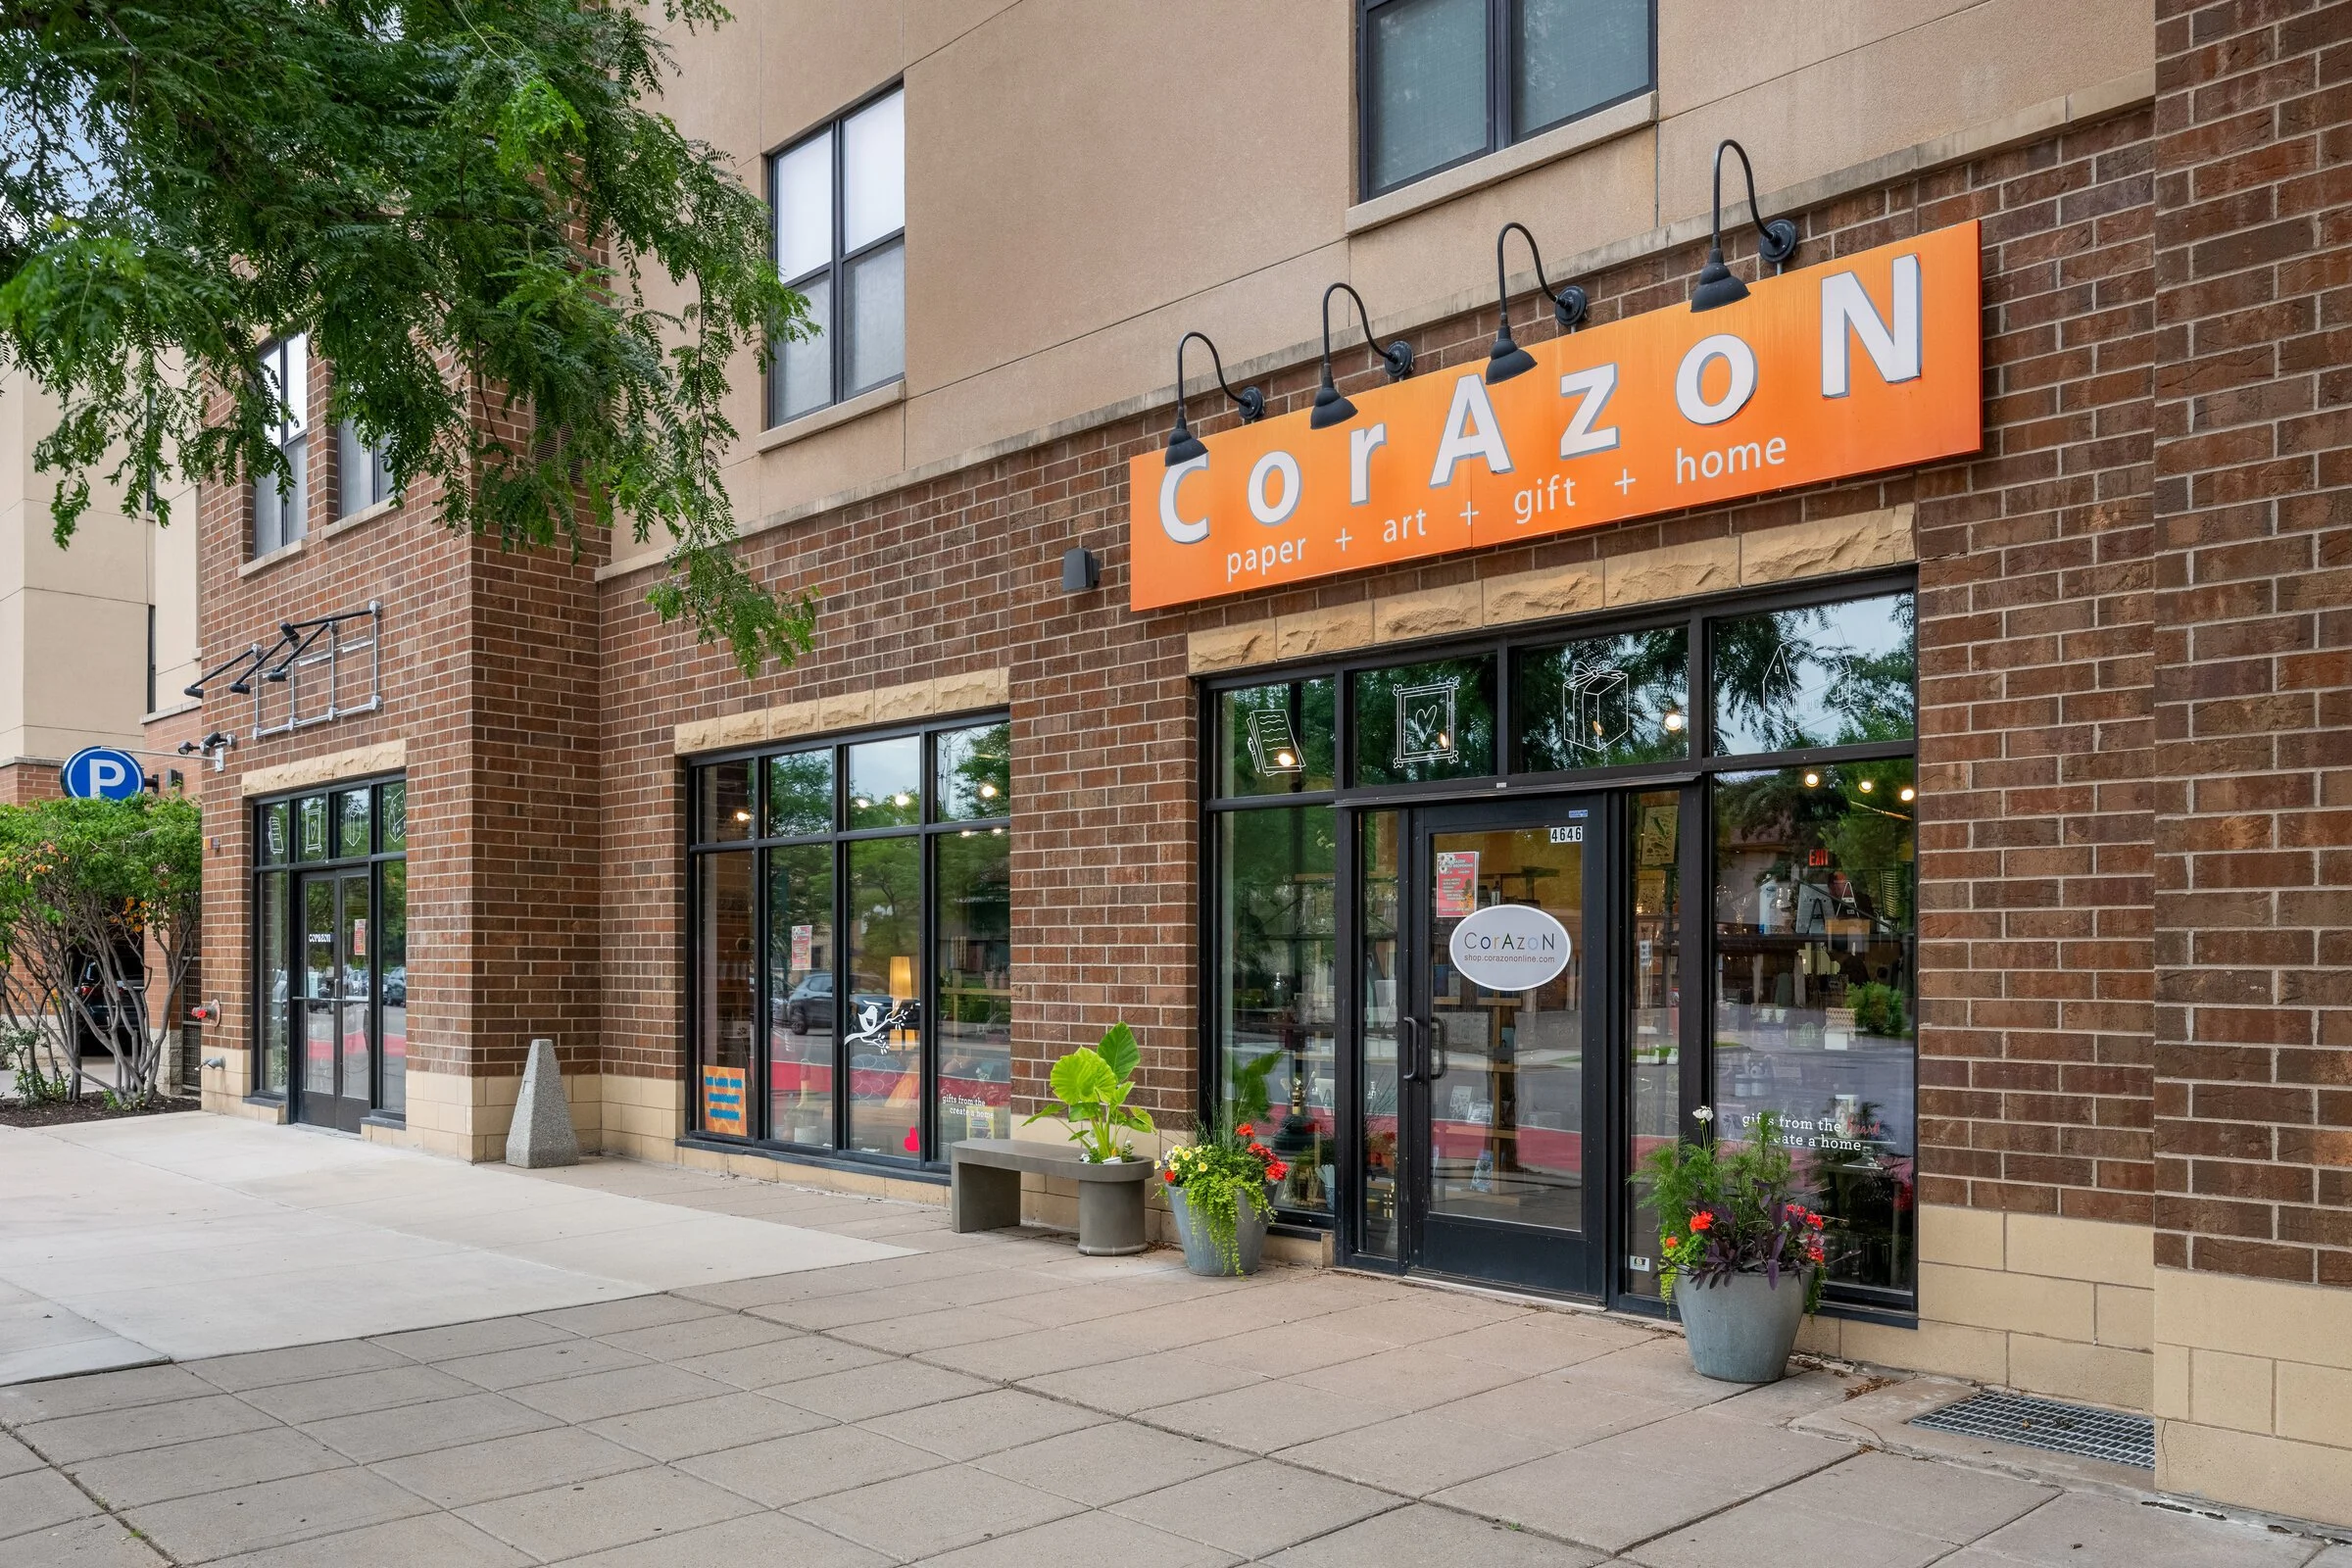
Commercial Spaces Designed Around How They’re Used
Every commercial remodeling project starts with understanding the space.
How do employees move through it? How will customers or guests experience it? Where is additional storage needed? What materials make sense for daily use? And how should the finished environment reflect the business itself?
Answering those questions early helps create a commercial interior that balances aesthetics with practical considerations.
Depending on the project, commercial remodeling may include:
Interior space planning and layout changes
Custom cabinetry and built-ins
Flooring and finish updates
Lighting improvements
Restrooms
Employee and break areas
Customer-facing spaces
Offices and workspaces
Custom architectural details
Rather than applying the same solution to every property, we develop a design around the goals, needs, and identity of each business.
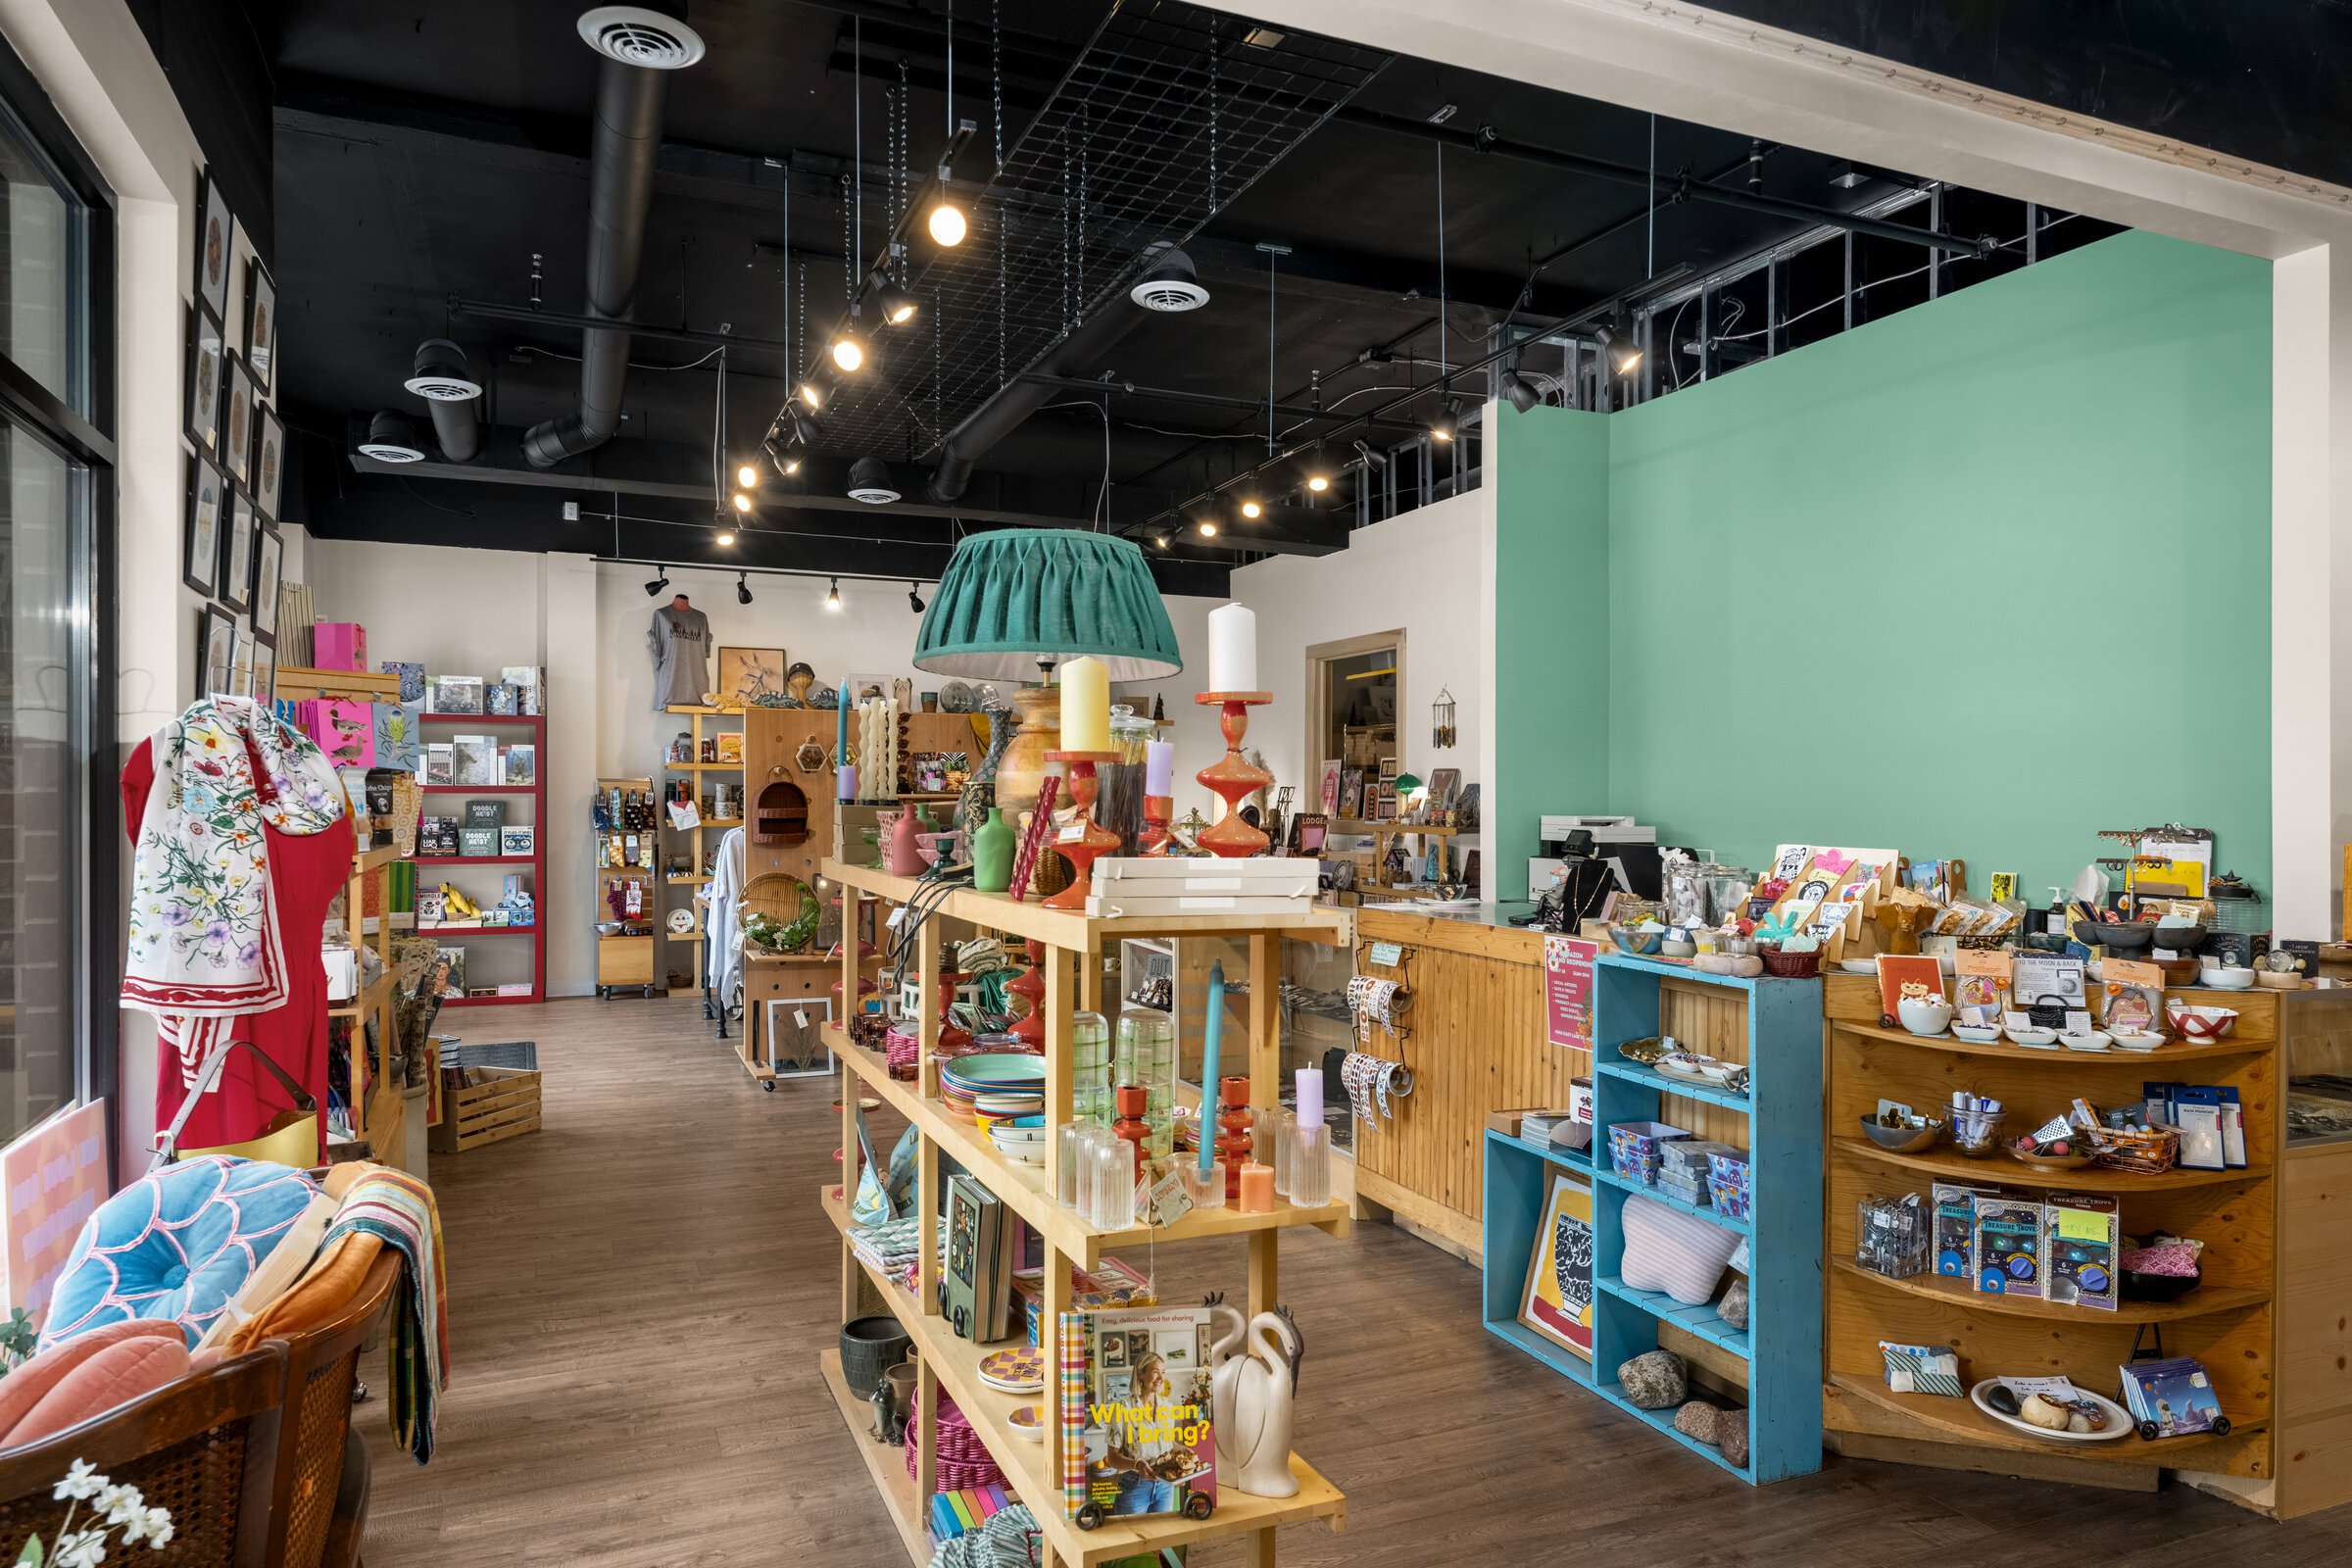
A Full-Service Design-Build Approach
Commercial renovations involve many moving parts. Bringing design and construction together can make the process considerably more cohesive.
Wise Design & Remodel works as an integrated design-build team, coordinating the project from early concepts through construction. Our designers, project managers, and craftspeople collaborate throughout the process so that practical construction considerations inform the design and the original vision remains clear as work progresses.
Detailed planning before construction also gives us an opportunity to work through layouts, materials, functionality, and project requirements early rather than making major design decisions after work has already begun.

It's the same thoughtful process we bring to our residential projects, adapted to the needs of a commercial environment.
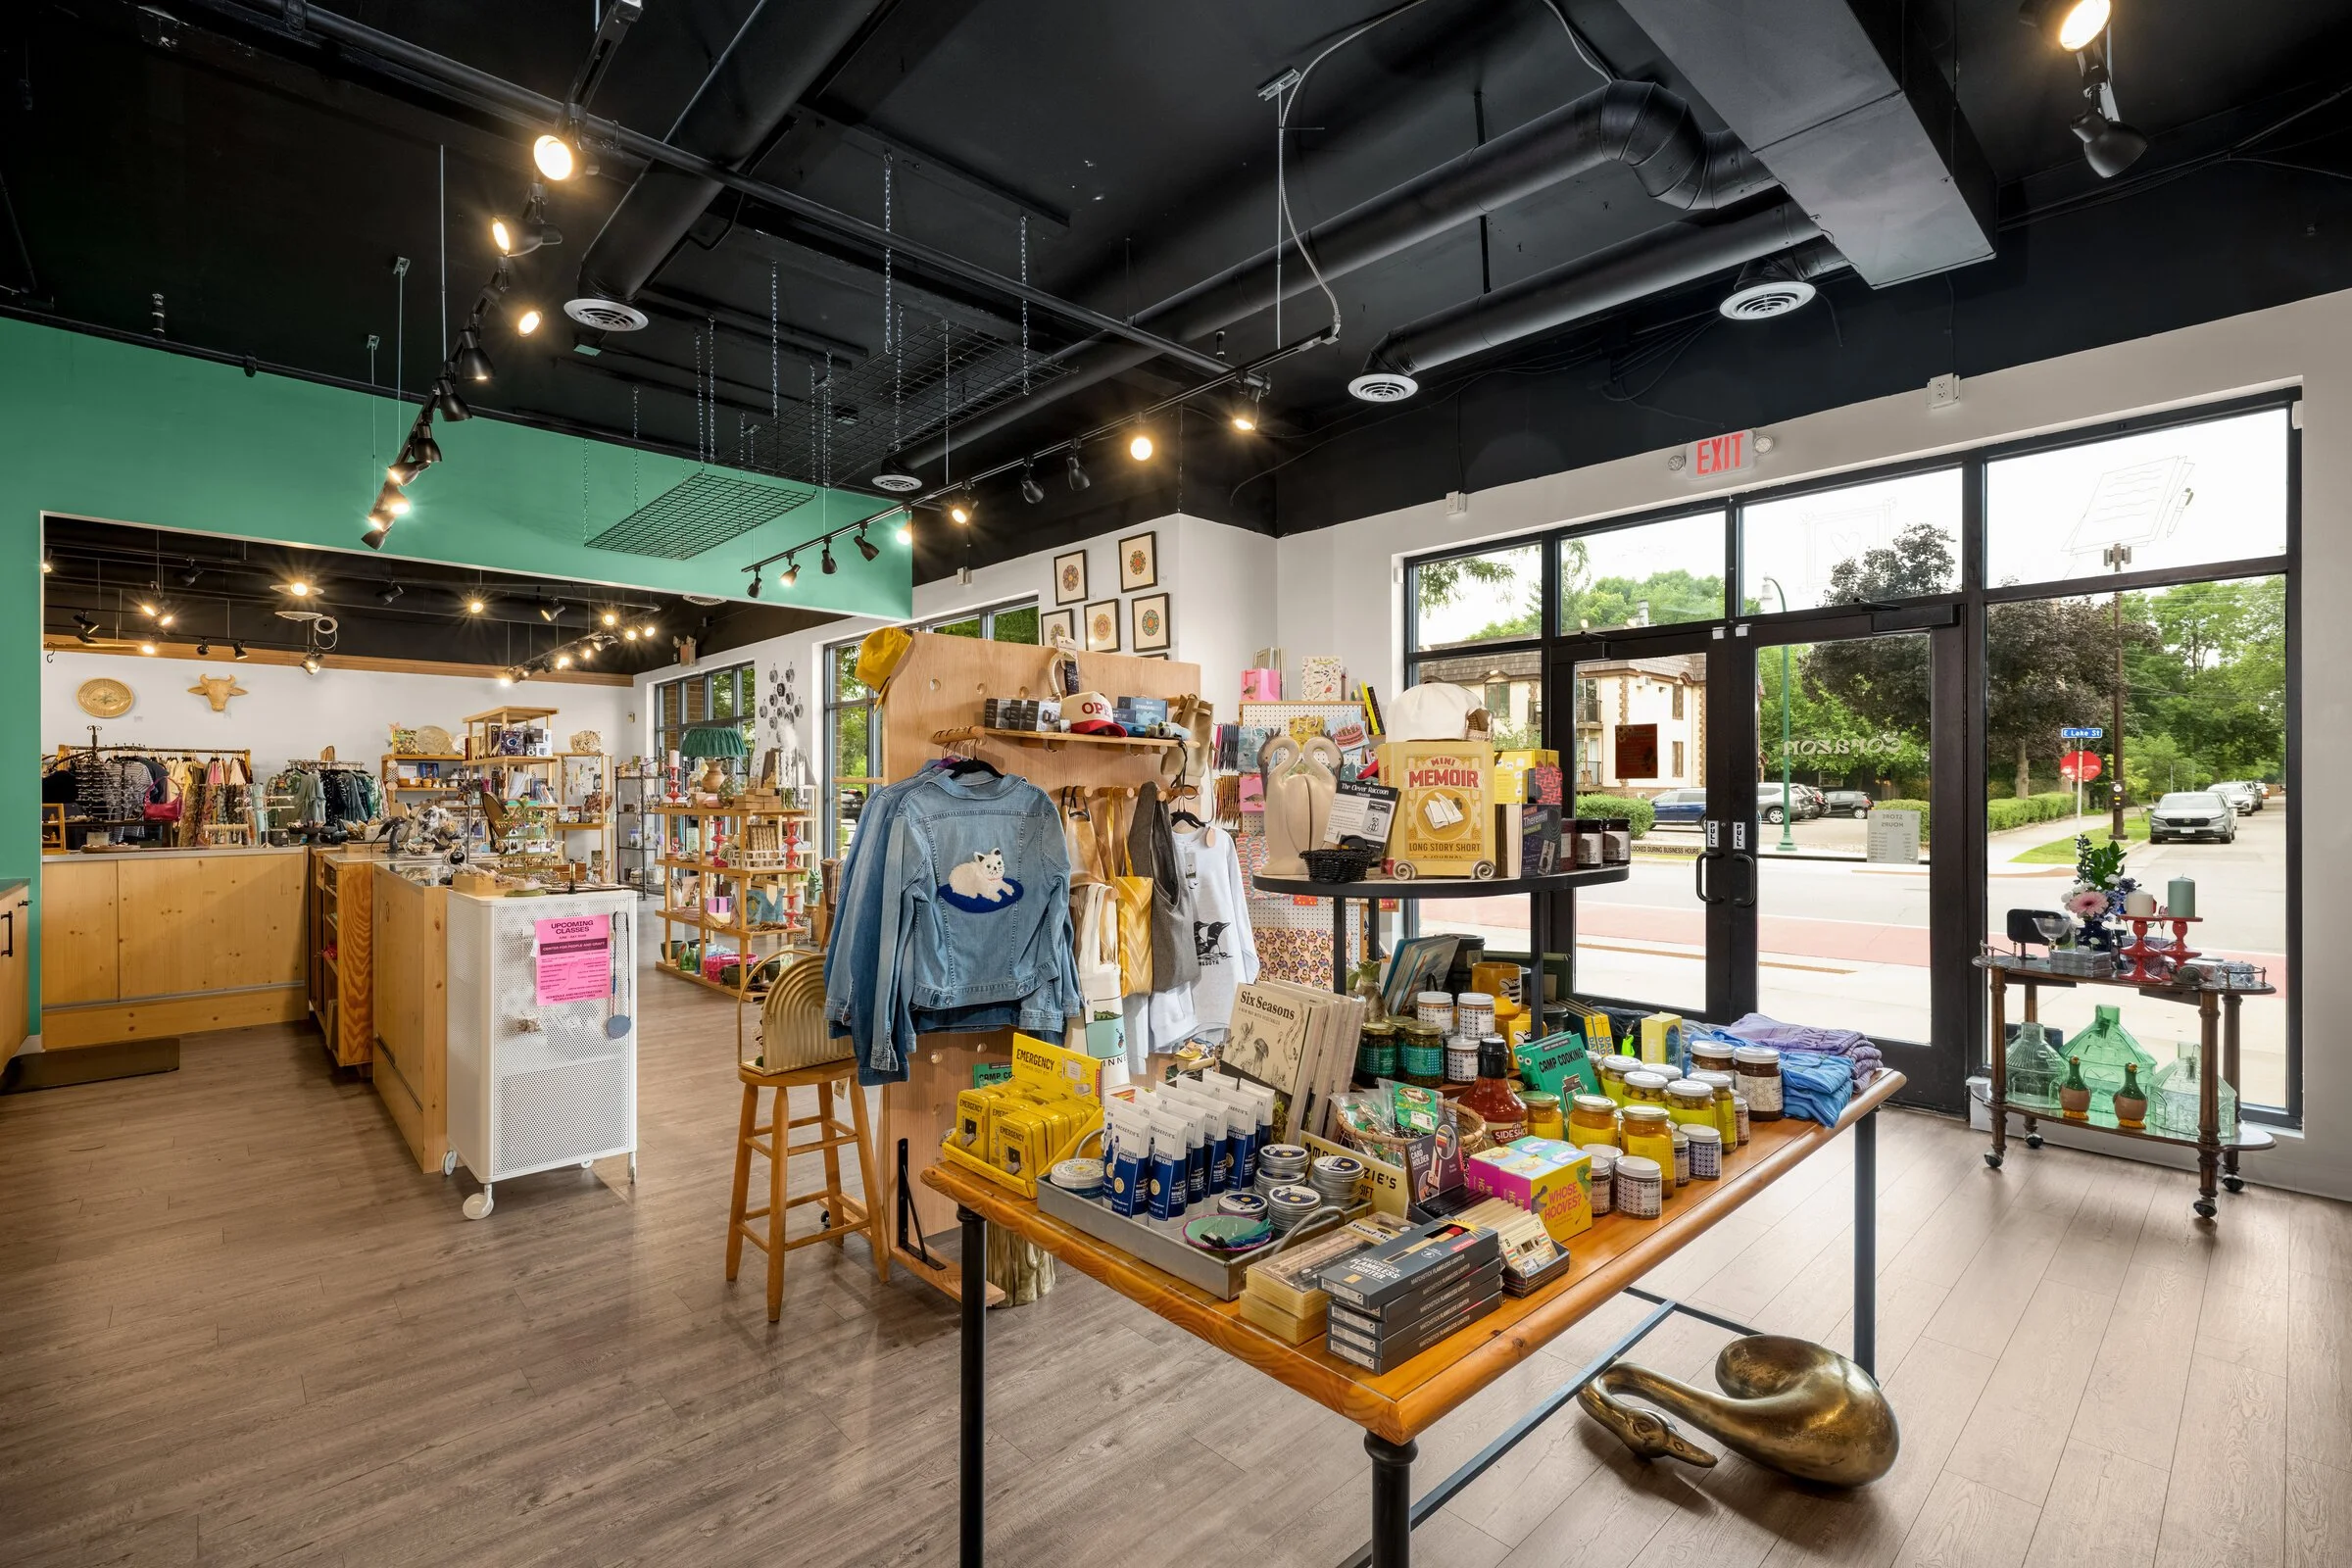
Why Choose Wise Design & Remodel for Commercial Remodeling?
The right commercial remodeling partner should understand both the finished vision and what it takes to build it.
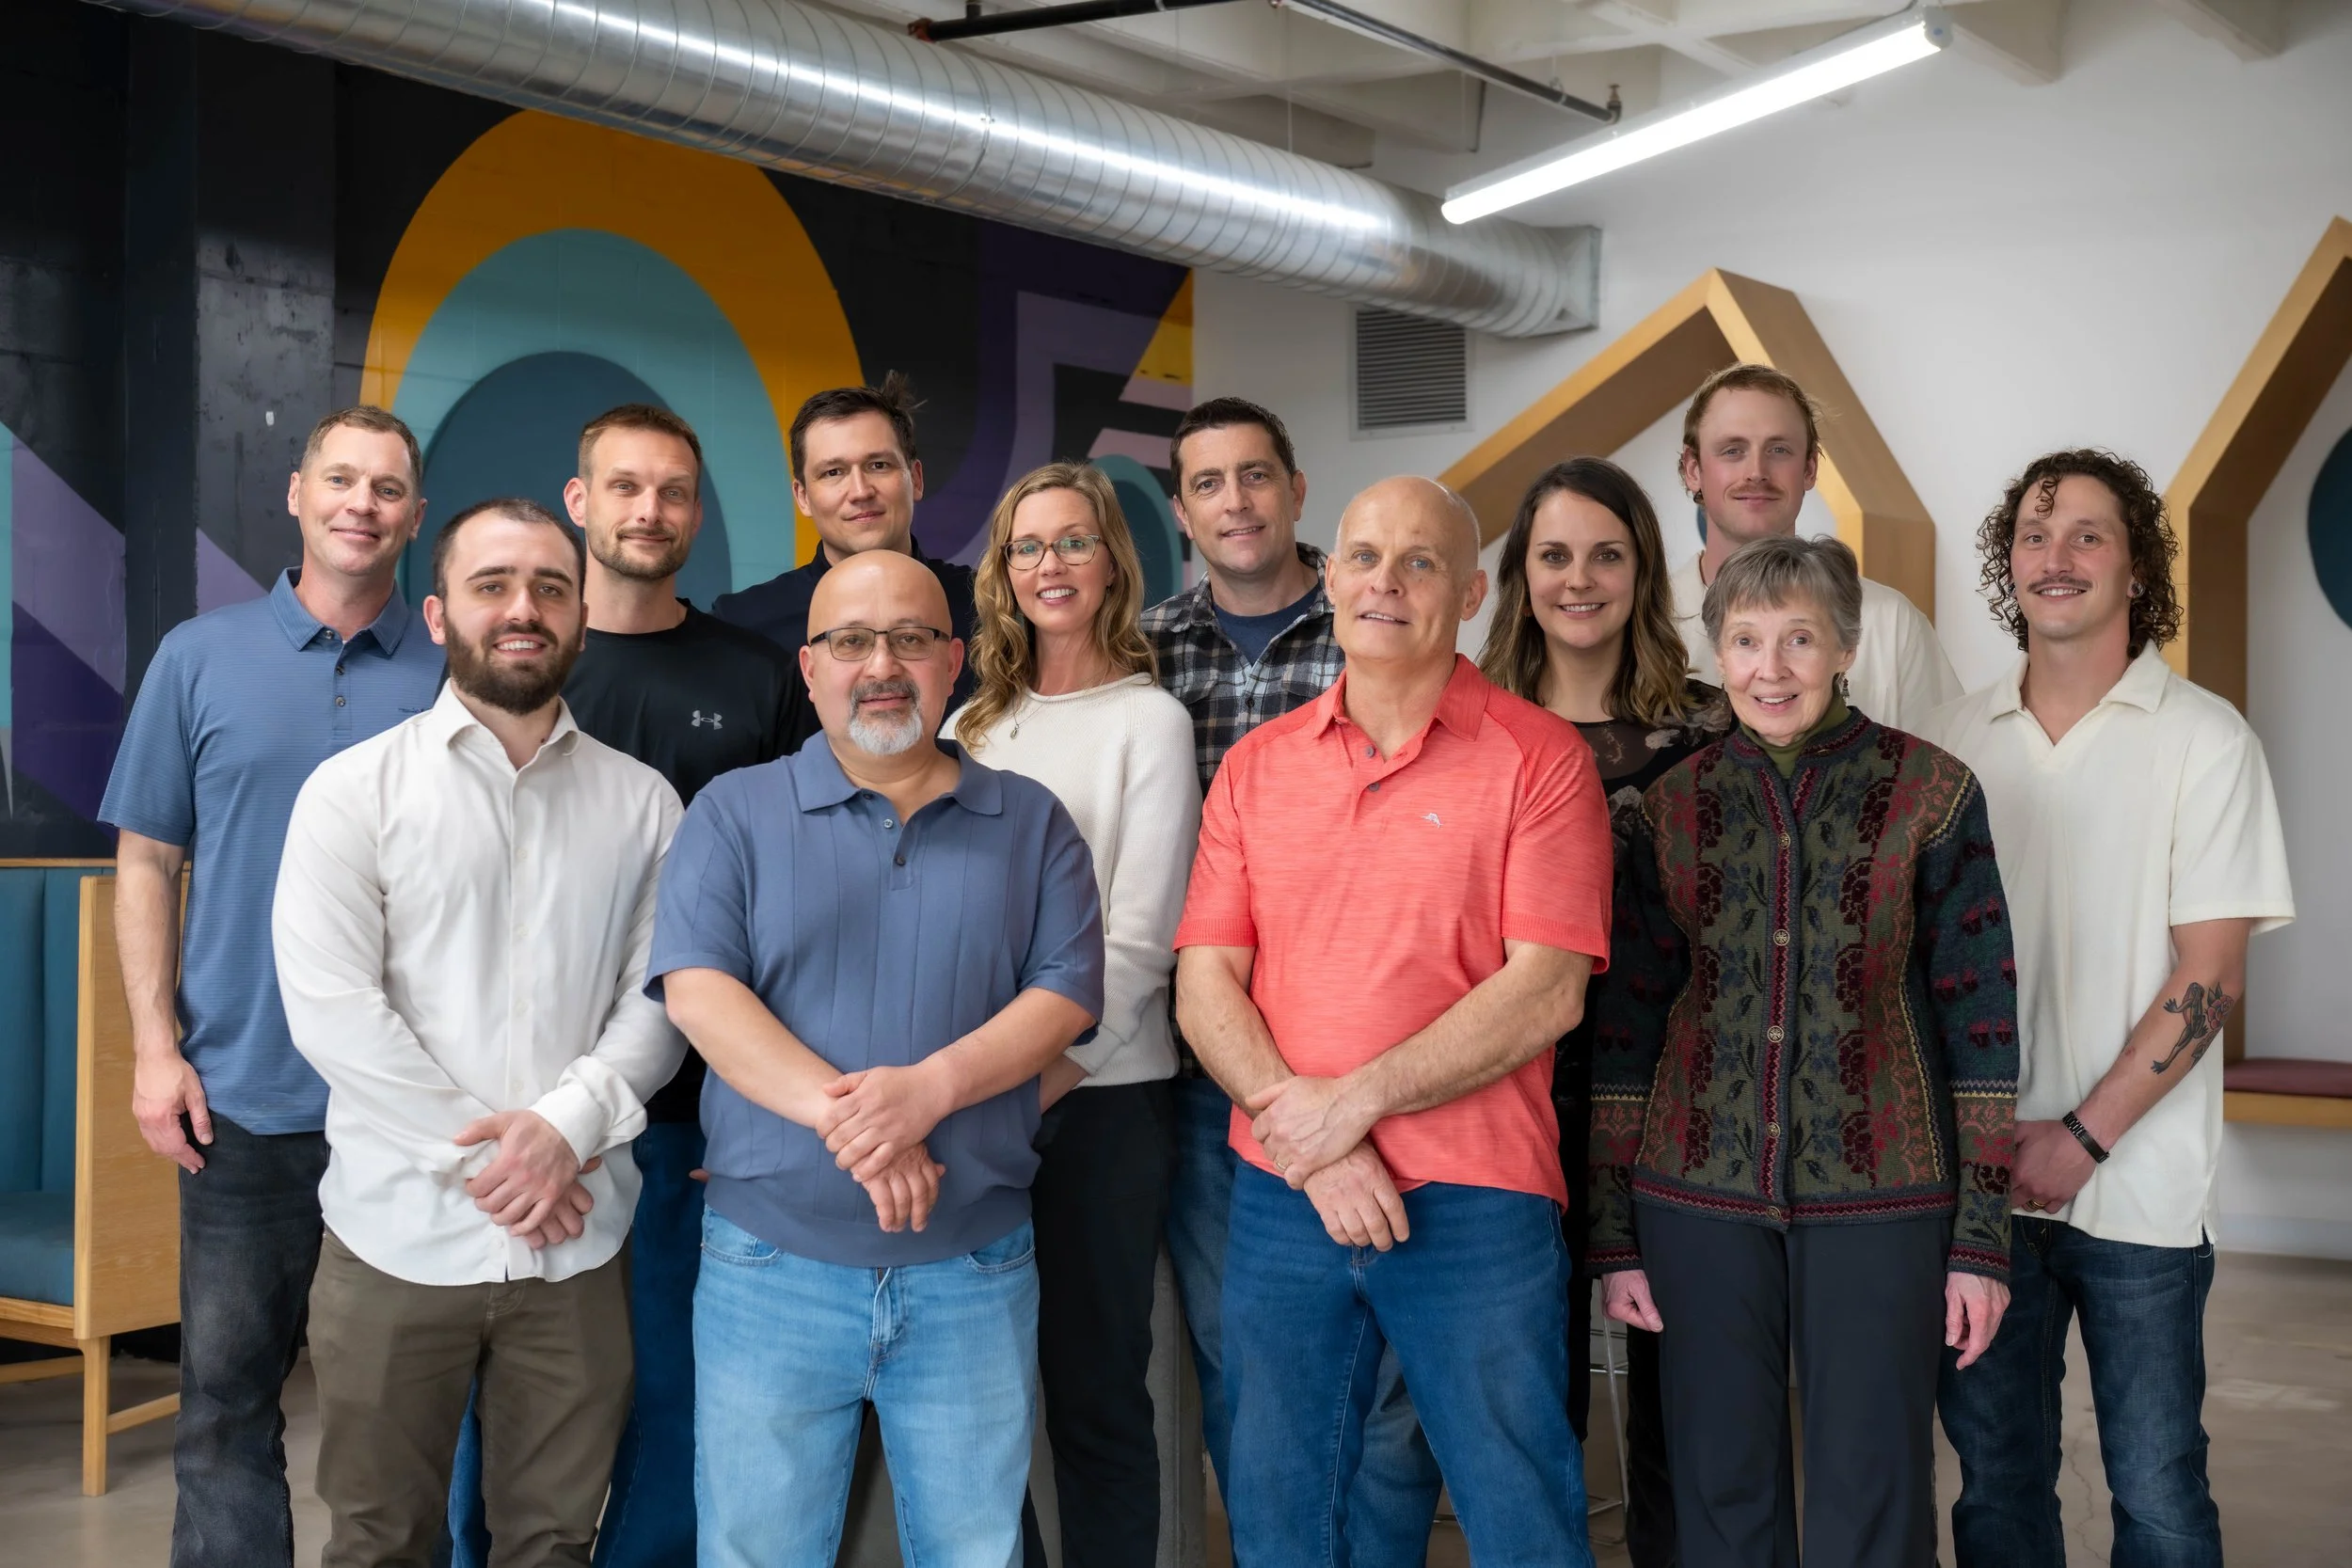
Wise Design & Remodel brings design, planning, project management, and construction together through one coordinated team. We value clear communication, careful planning, creative problem-solving, and quality workmanship throughout every project.
Our approach is collaborative from the beginning. We take the time to understand what your business needs from its space, then develop a design and construction plan around those priorities.
Quality Craftsmanship for Spaces That Work Hard
Commercial interiors need to stand up to daily use while continuing to represent the business well.
We consider durability alongside design when selecting cabinetry, flooring, surfaces, hardware, lighting, and other materials. Our goal is to create spaces that feel considered and polished without overlooking the practical demands of the people who work in or visit them every day.
From custom details to larger transformations, craftsmanship remains at the center of our work.
Planning a Commercial Remodel in St. Paul or the Twin Cities?
If you're considering renovating a commercial space, we'd be happy to learn more about your project and determine whether Wise Design & Remodel is the right fit.
Contact Wise Design & Remodel to start the conversation about your commercial remodeling project.
Frequently Asked Questions
-
Commercial remodeling involves renovating or reconfiguring an existing business or commercial space to improve its appearance, functionality, or both. Depending on the project, this can include layout changes, cabinetry, flooring, lighting, restrooms, workspaces, customer-facing areas, and other interior improvements.
-
Wise Design & Remodel takes on select commercial remodeling projects in St. Paul, Minneapolis, and the surrounding Twin Cities. Because every commercial property and scope is different, the best first step is to contact our team so we can learn about the project and determine whether it aligns with our services and expertise.
-
Commercial remodeling costs vary widely based on the size of the space, existing conditions, project scope, materials, custom work, and the extent of mechanical, electrical, plumbing, or structural changes. Developing a clear design and scope is essential to understanding the investment required for a specific commercial renovation.
-
The timeline depends on the size and complexity of the renovation, permitting requirements, material lead times, and the amount of construction involved. Design and planning take place before construction begins so the project scope and major decisions can be established in advance.
-
A design-build approach brings design and construction together through one coordinated team. This allows designers, project managers, and builders to collaborate earlier in the process, helping align the design vision with construction requirements, budget considerations, materials, and project logistics.
-
Many commercial renovations require permits, particularly when the project involves structural, electrical, plumbing, mechanical, accessibility, or other regulated work. Permit requirements depend on the property and scope of the renovation and should be evaluated as part of project planning.