Valley View Bathroom Remodel Case Study
Two Bathrooms, Two Different Needs, One Thoughtful Design
When the client approached Wise Design & Remodel, the goal was to renovate two bathrooms in their Edina home. While both spaces needed significant updates, each bathroom served a different purpose and called for its own approach.
The primary bathroom was envisioned as a calm, restorative space with improved function, generous storage, and a more refined atmosphere. On the main level, the bathroom needed to work harder for the client's two sons, with more countertop space and storage than the existing room provided.
Through our design-build process, we developed two distinctly different bathrooms that feel considered individually while still belonging within the same home.
Project at a Glance
LOCATION: Edina, Minnesota
PROJECT: Two-Bathroom Remodel
SPACES: Primary Bathroom + Guest Bathroom
SERVICES: Design, Space Planning, Cabinetry, Material & Fixture Selections, Construction & Installation
The Design Goals
Create a warm, spa-like atmosphere in the primary bathroom
Improve storage and functionality without sacrificing a clean, uncluttered design
Incorporate a spacious double vanity and comfortable walk-in shower
Add significantly more counter space and storage to the main-level bathroom
Design the main-level bathroom around the needs of two growing boys
Give each bathroom its own character while making both feel at home within the larger house
BEFORE
Designing a Calm, Functional Primary Bathroom
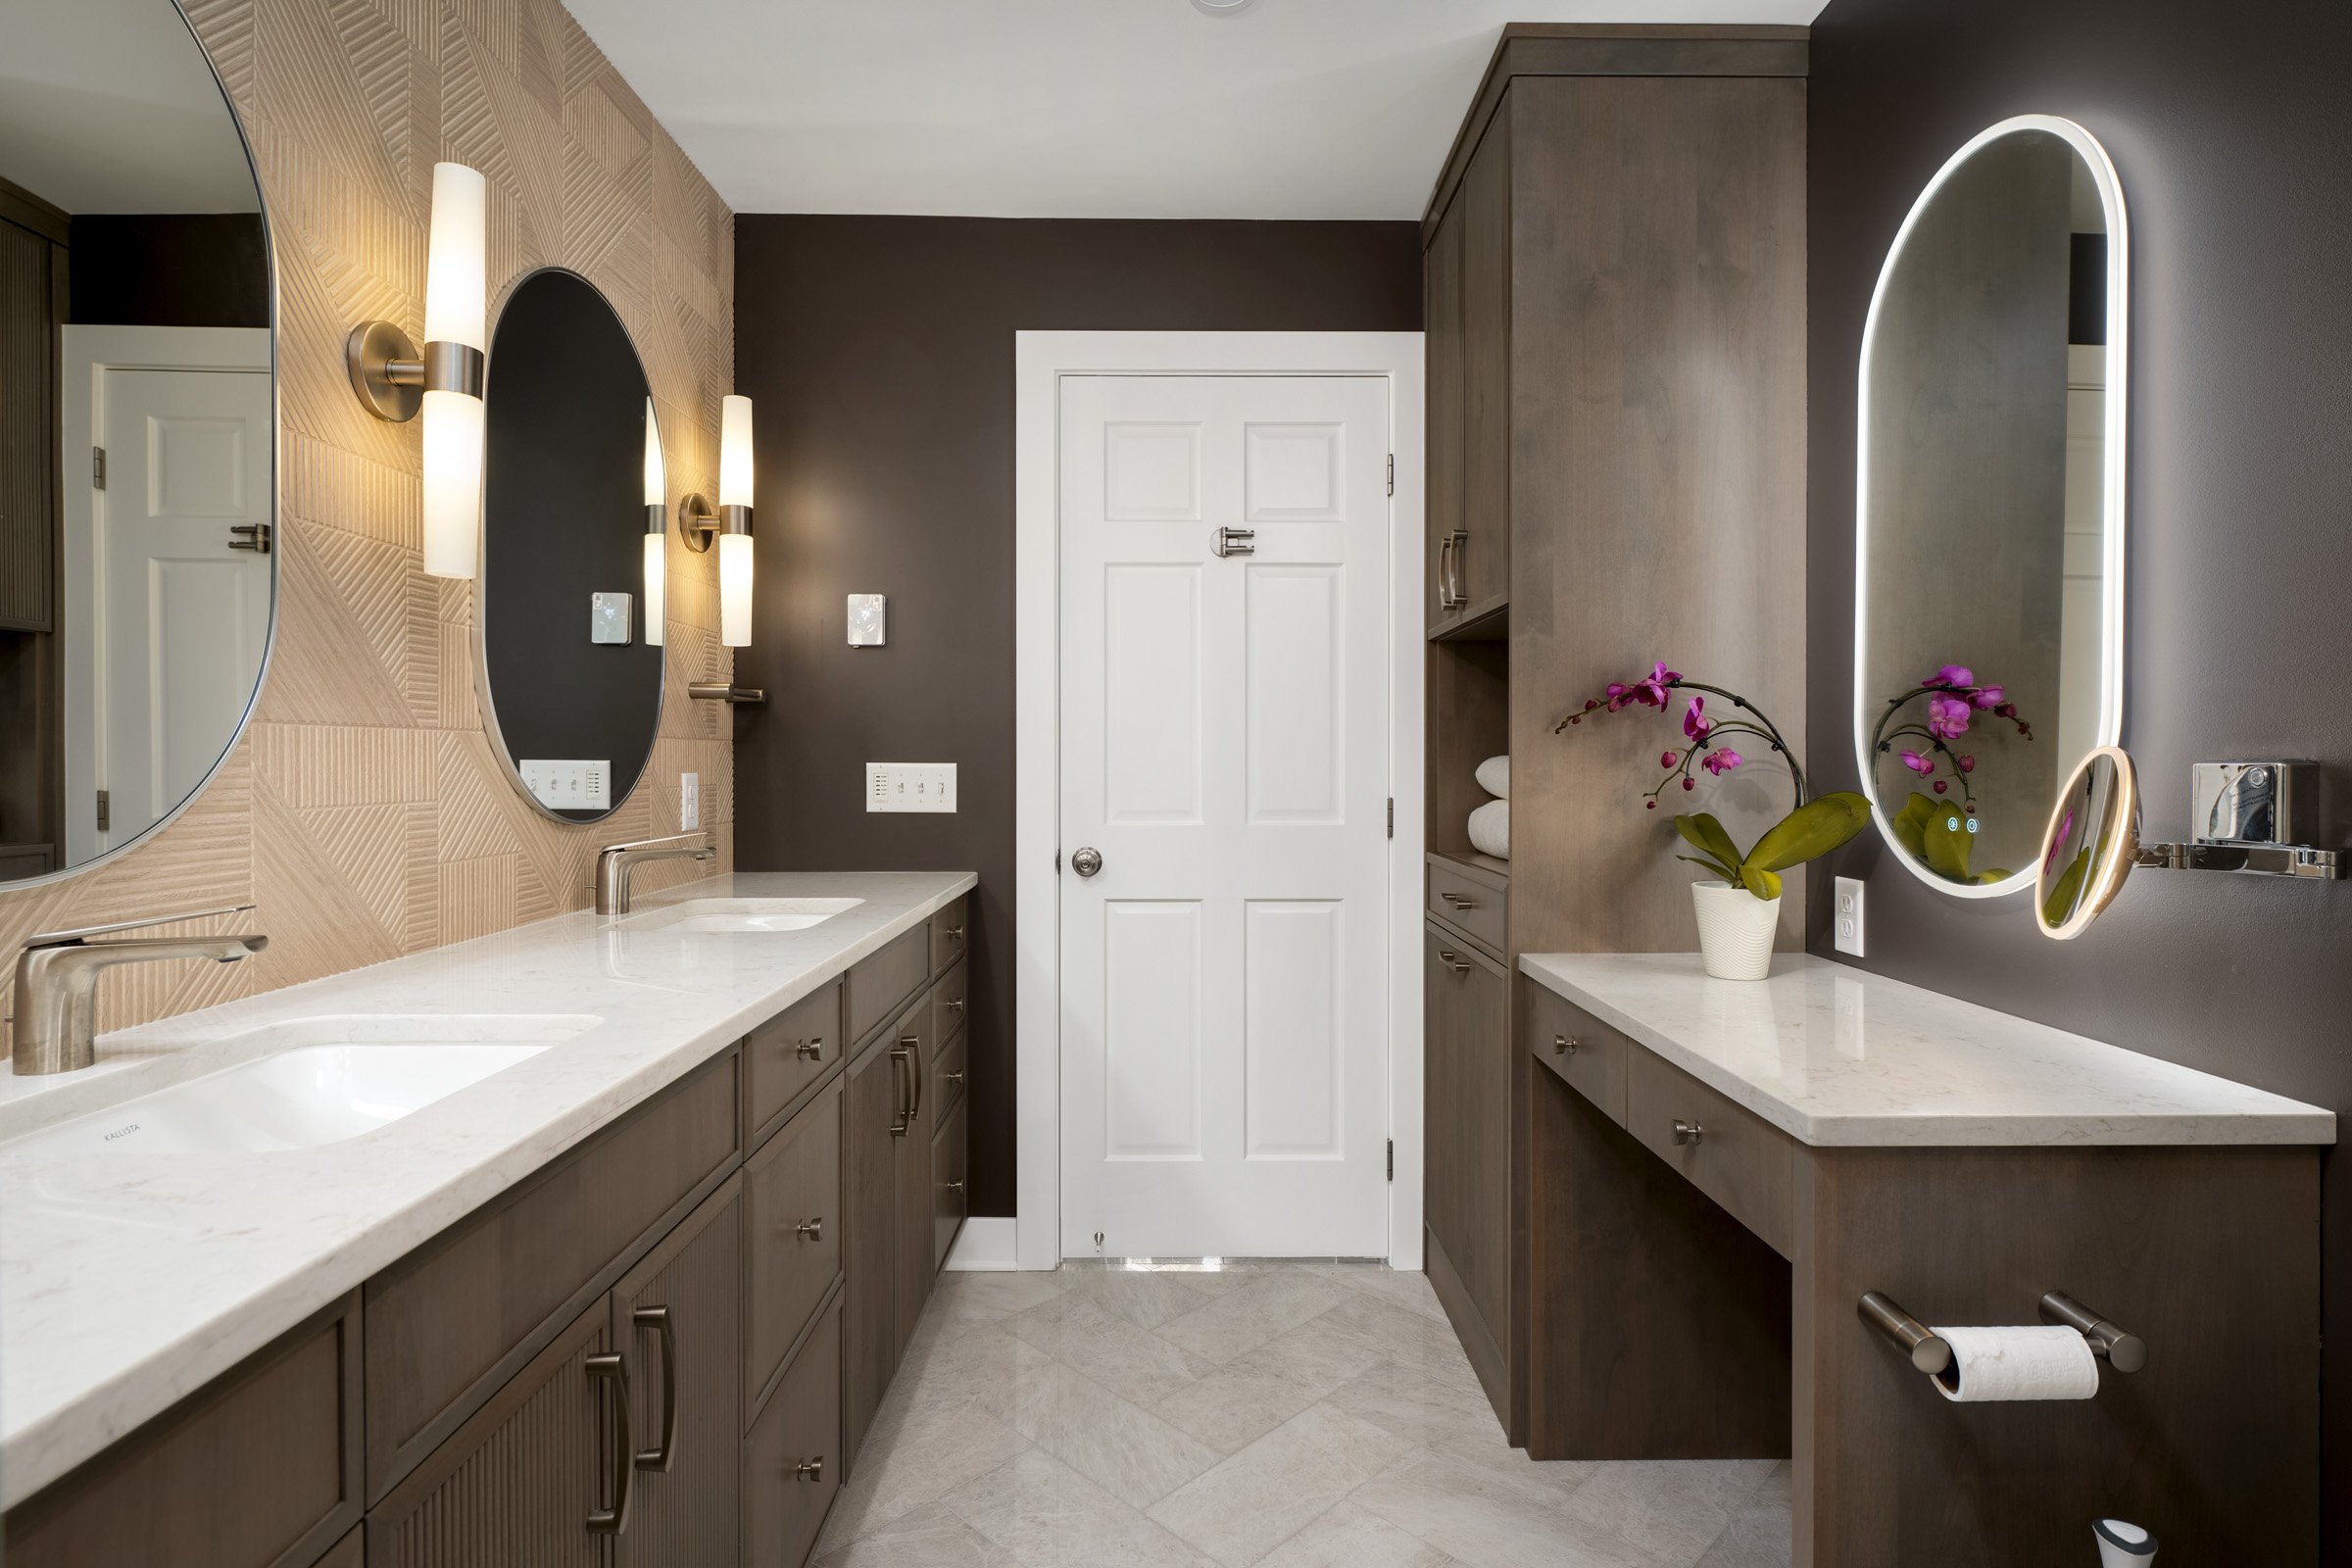
For the primary bathroom, the client wanted a space that felt peaceful and restorative without sacrificing the practical features needed every day.
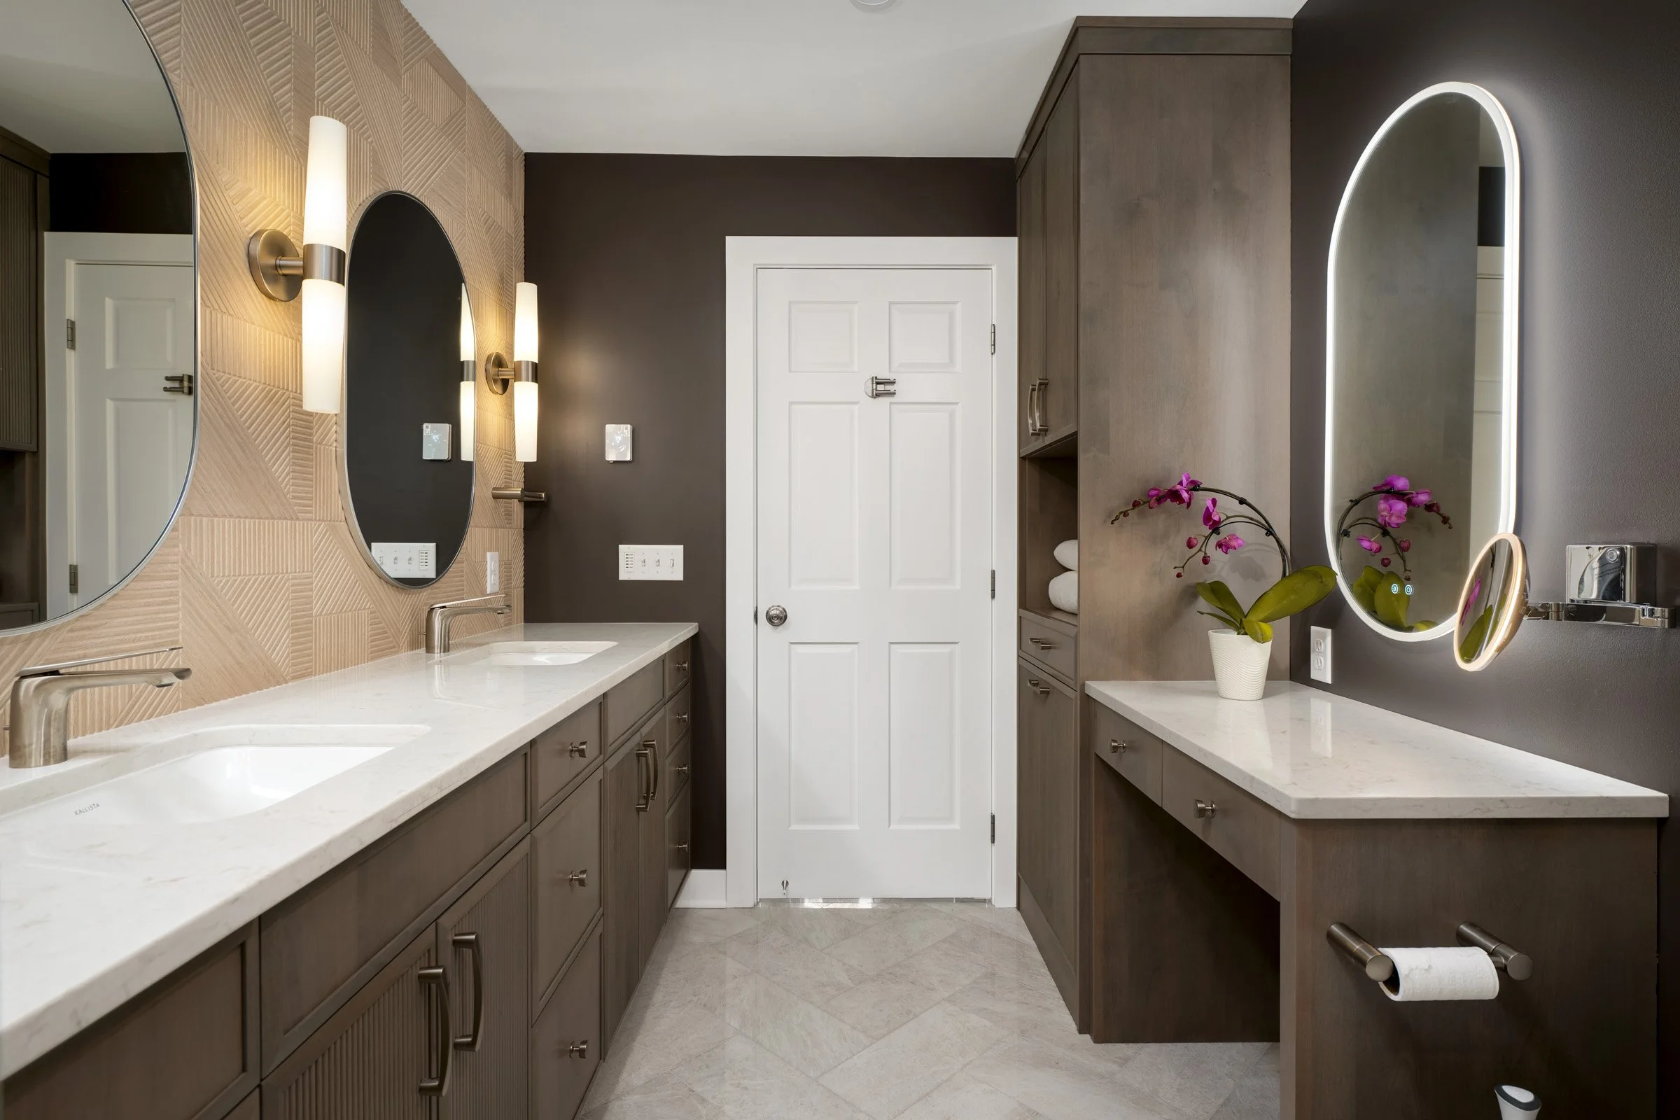
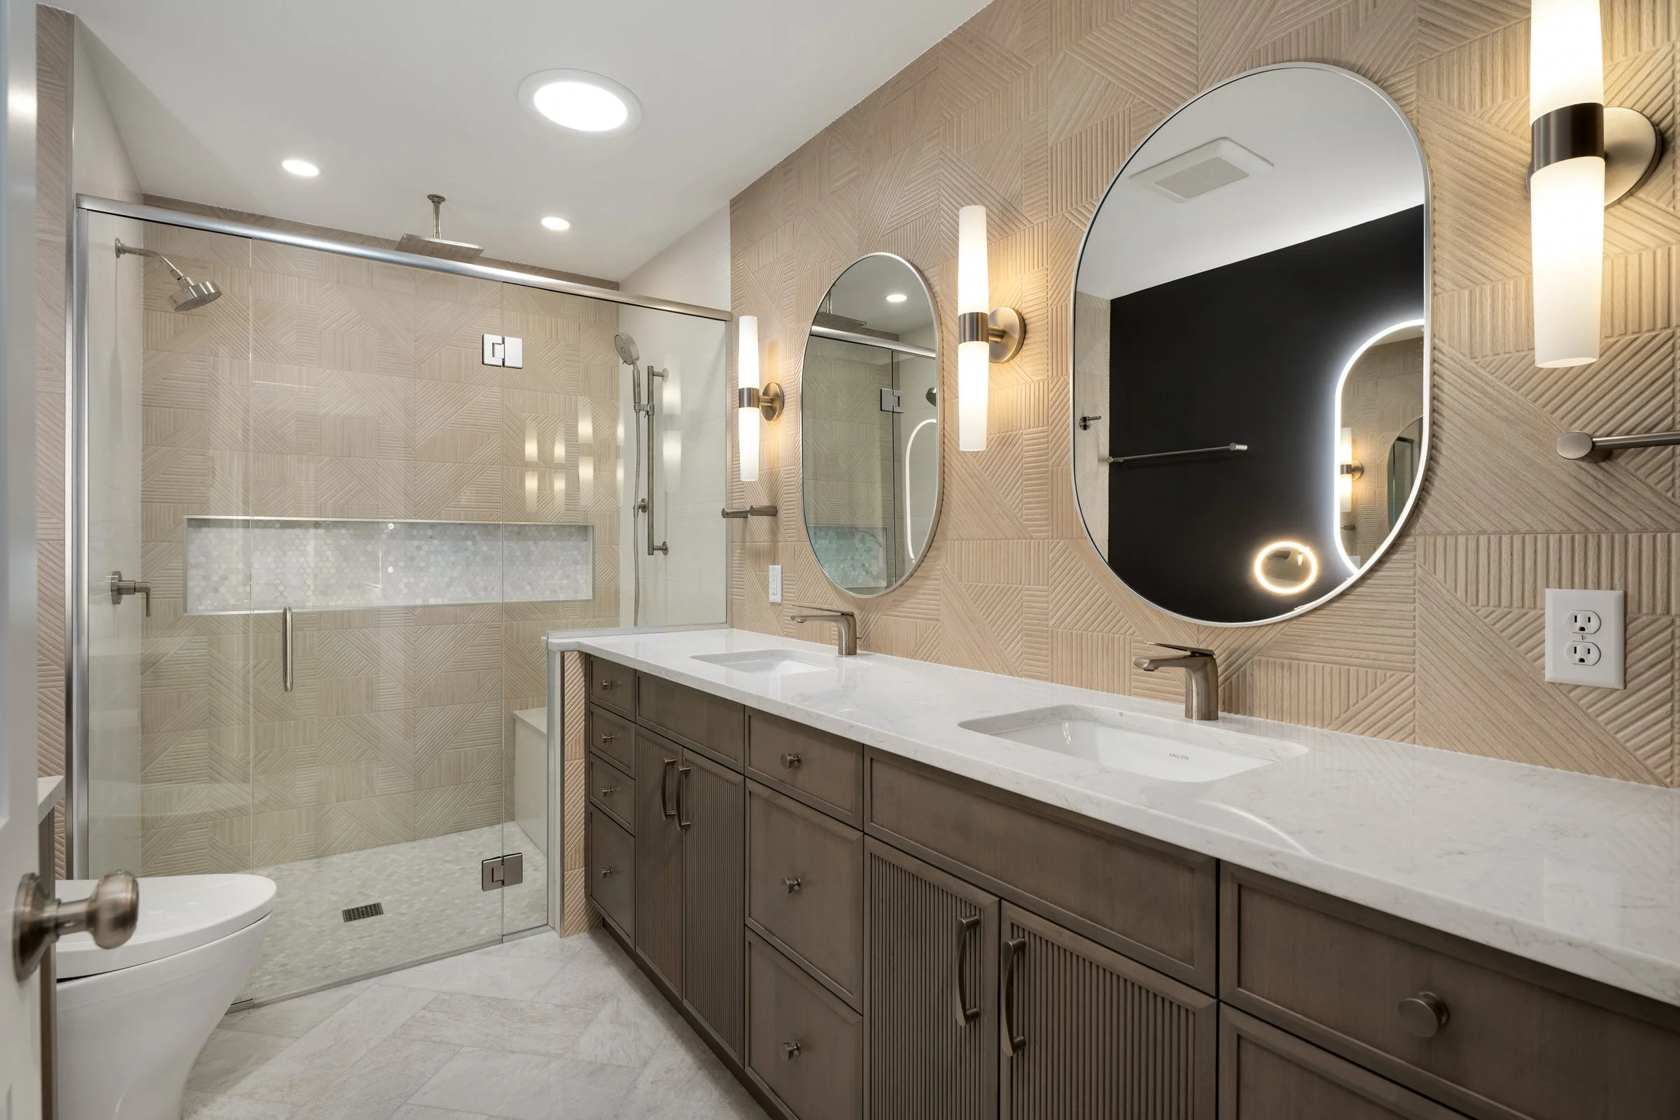
A long double vanity provides generous counter space along with extensive cabinetry and drawer storage. Warm wood tones, light surfaces, oval mirrors, and streamlined sconces establish a soft, natural palette that helps the room feel comfortable and composed.
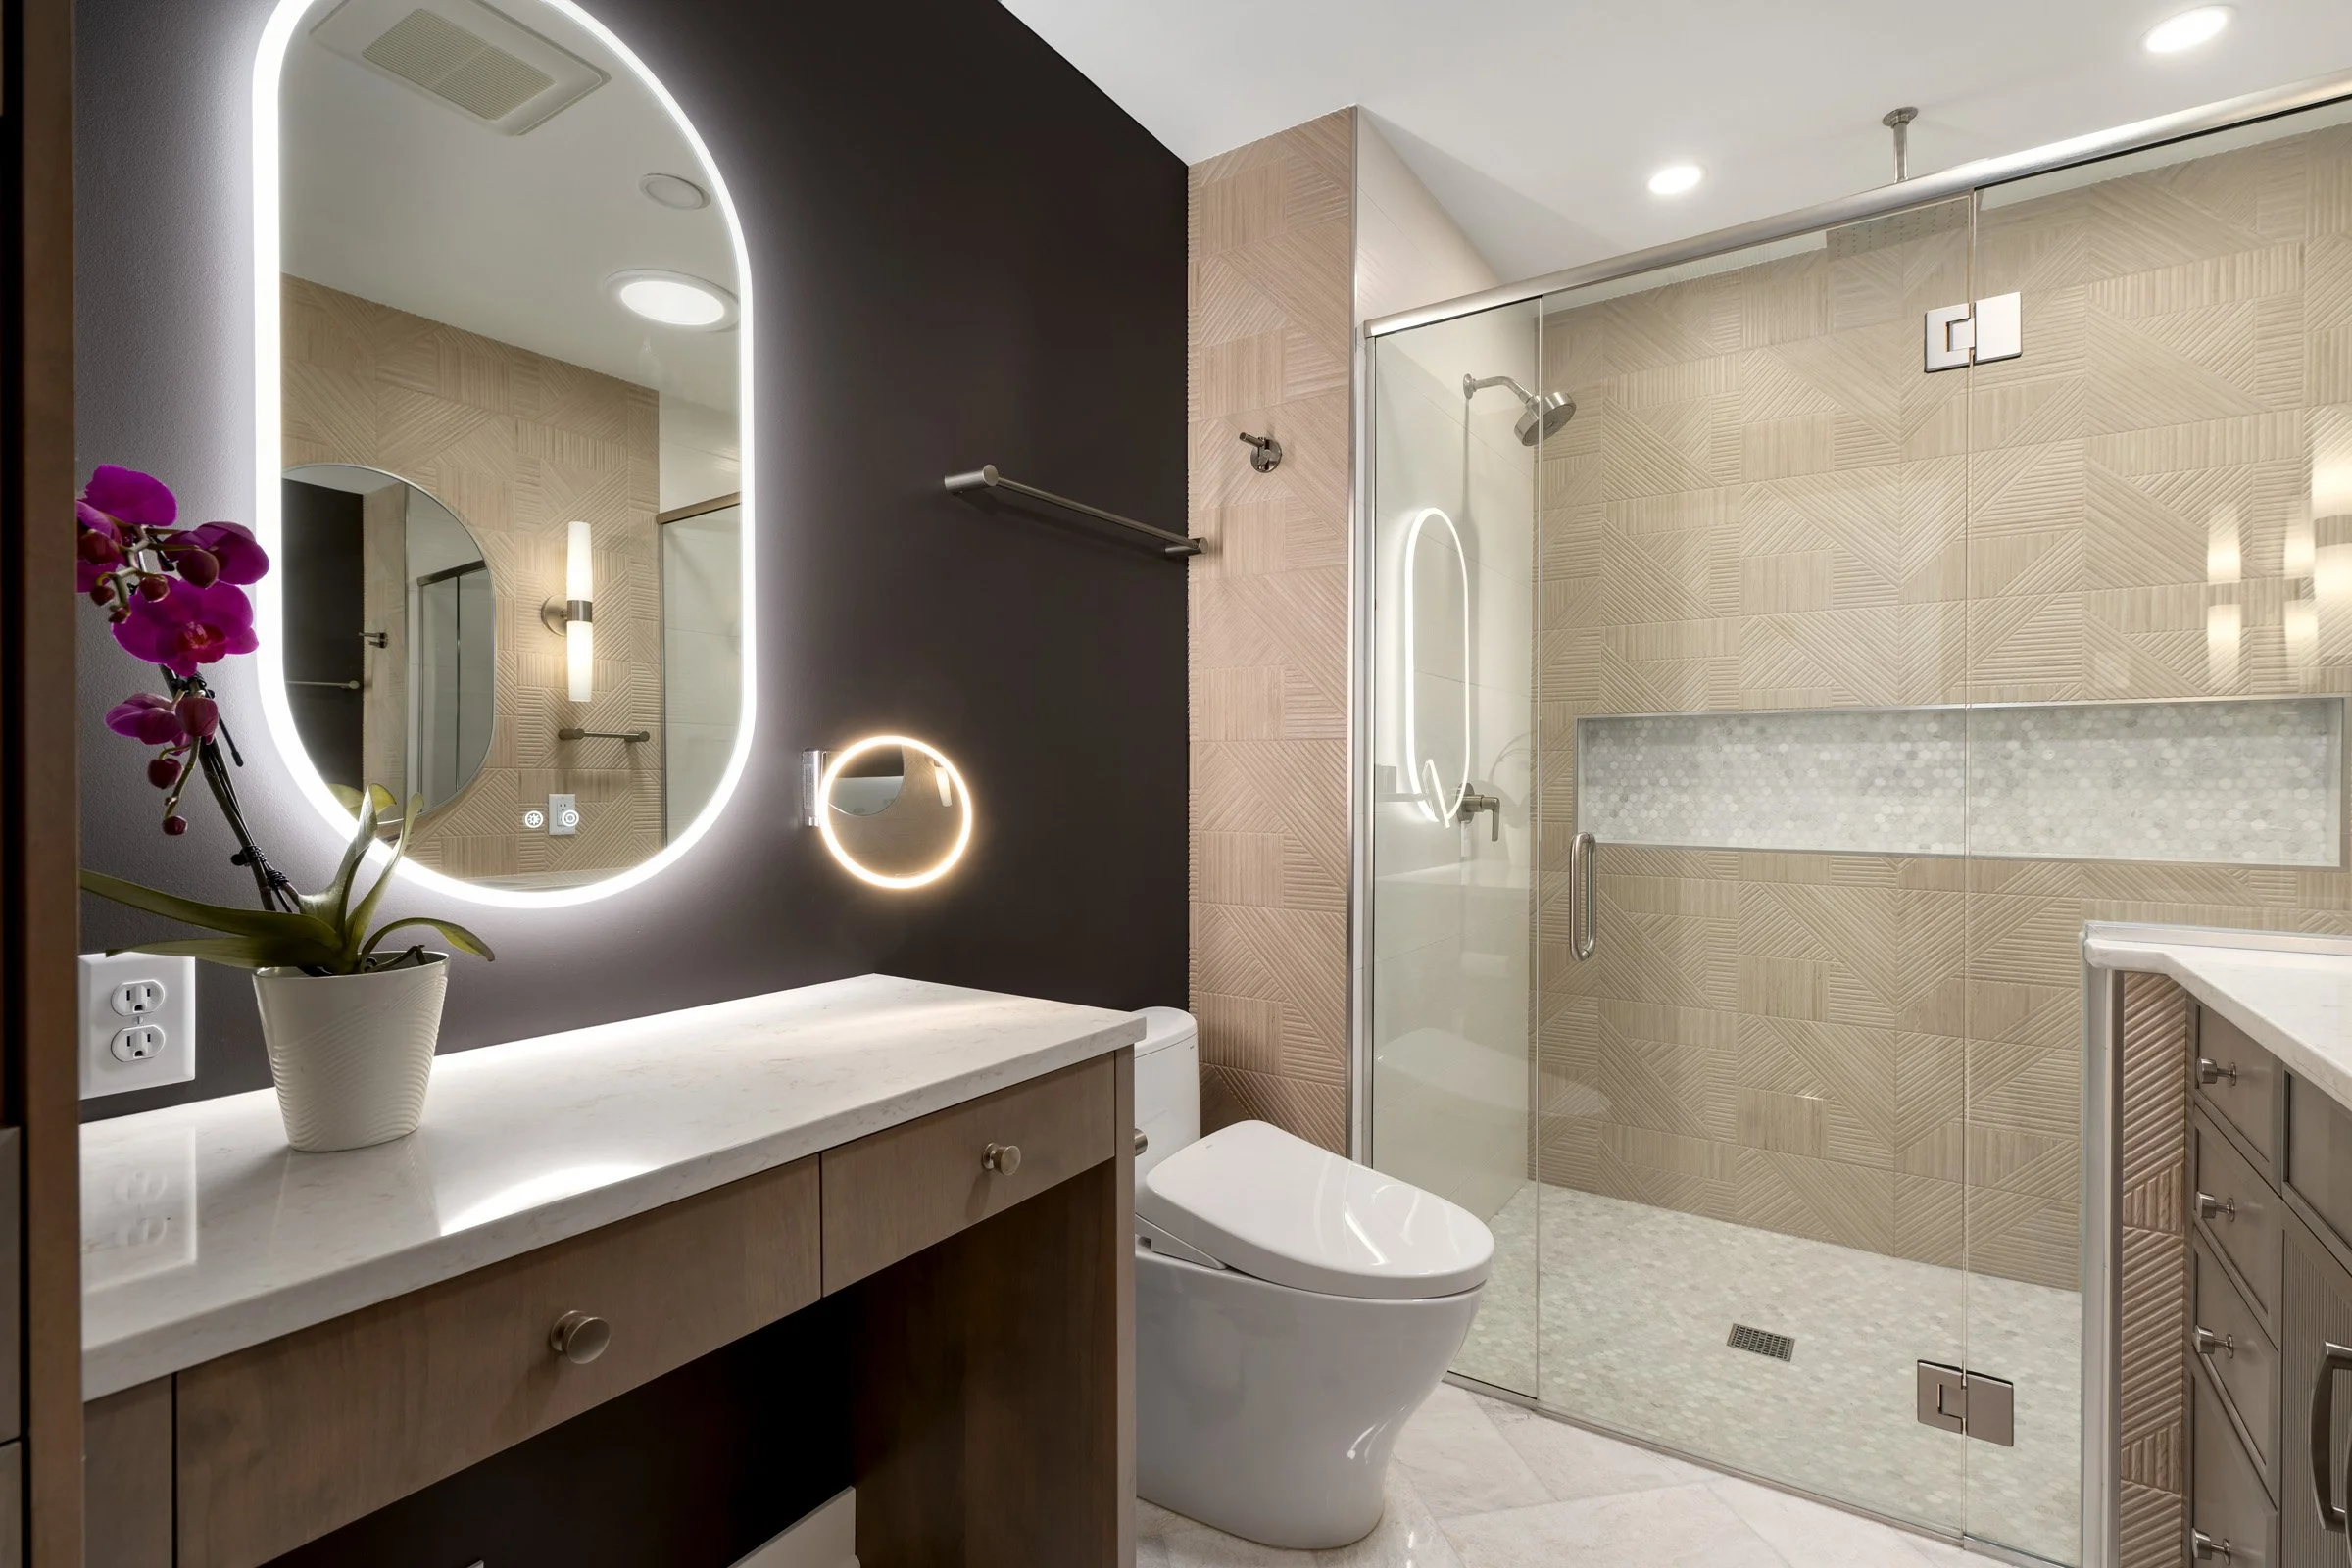
Across the room, a large glass-enclosed walk-in shower maintains an open feeling while providing a more comfortable shower experience. A built-in bench, recessed niche, handheld shower, and additional fixtures were incorporated into the design with everyday convenience in mind.
Geometric tile introduces subtle texture throughout the room, giving the neutral palette dimension and character without taking away from the calm atmosphere the client wanted.
FROM DESIGN TO REALITY
Creating More Function in the Guest Bathroom
The guest bathroom had a different priority. Used regularly by the client's two sons, the existing space offered limited countertop area and storage, making everyday routines more difficult than they needed to be.
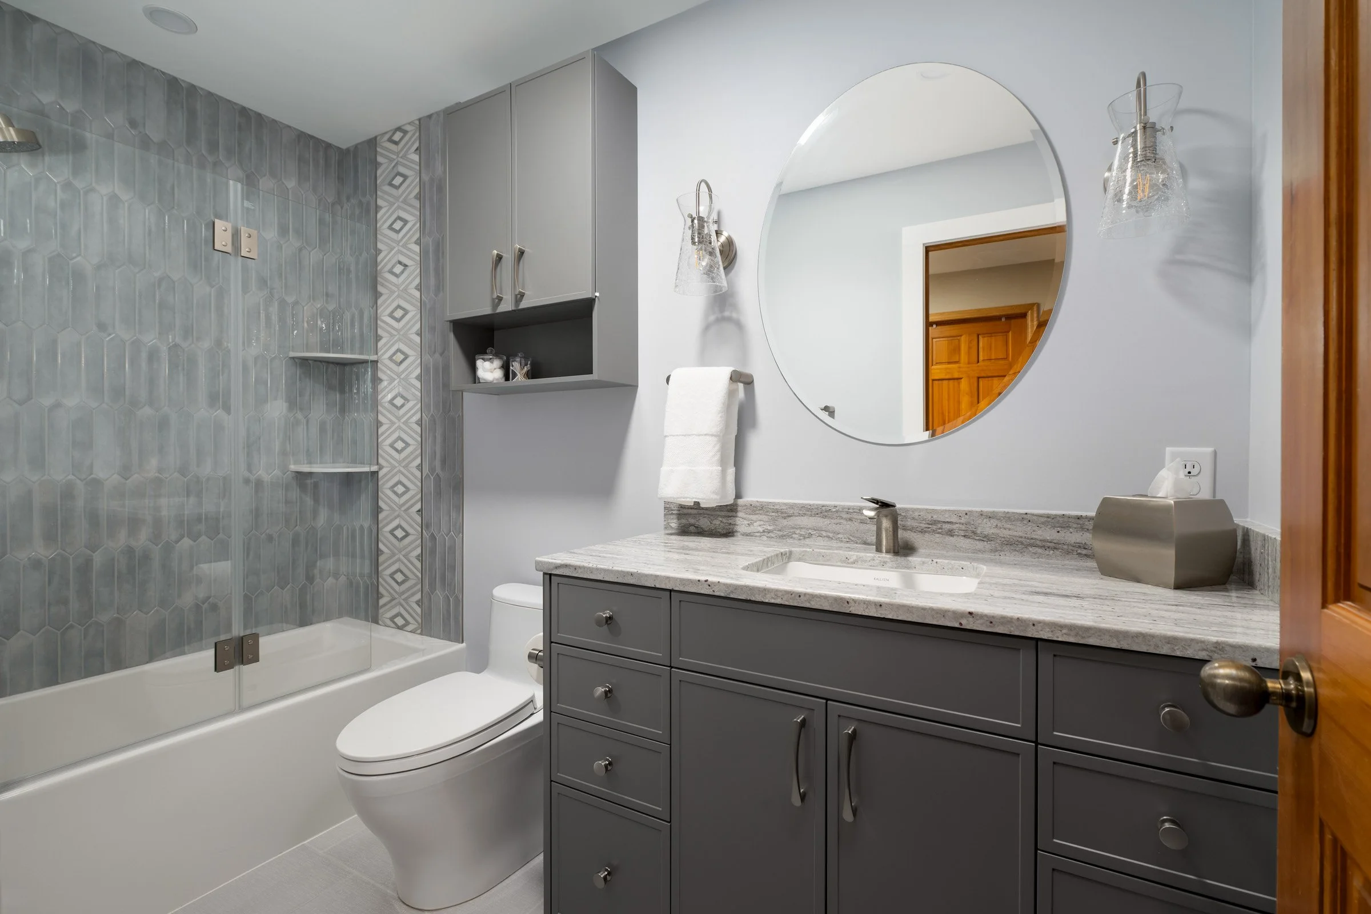
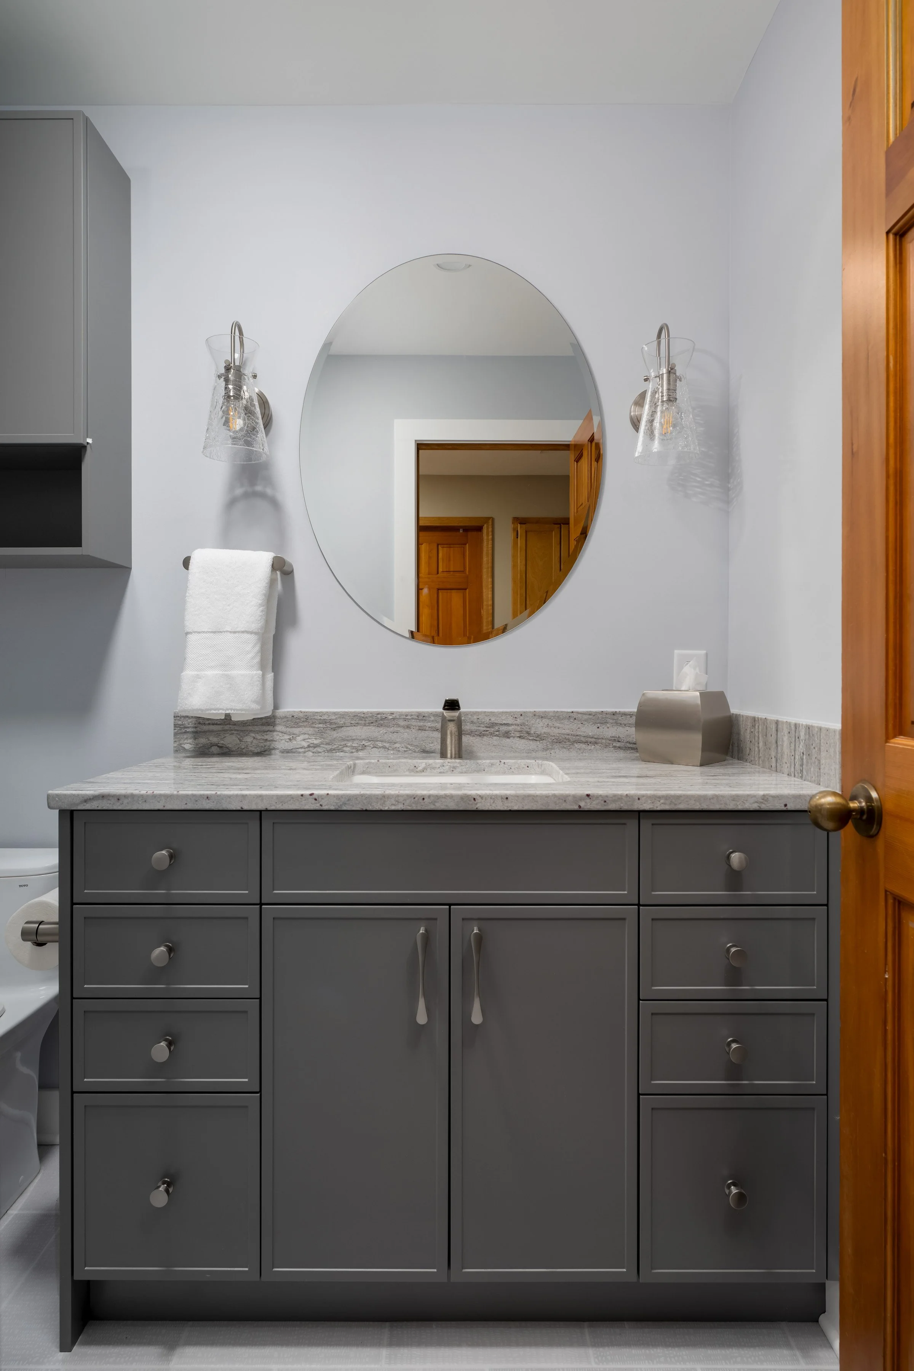
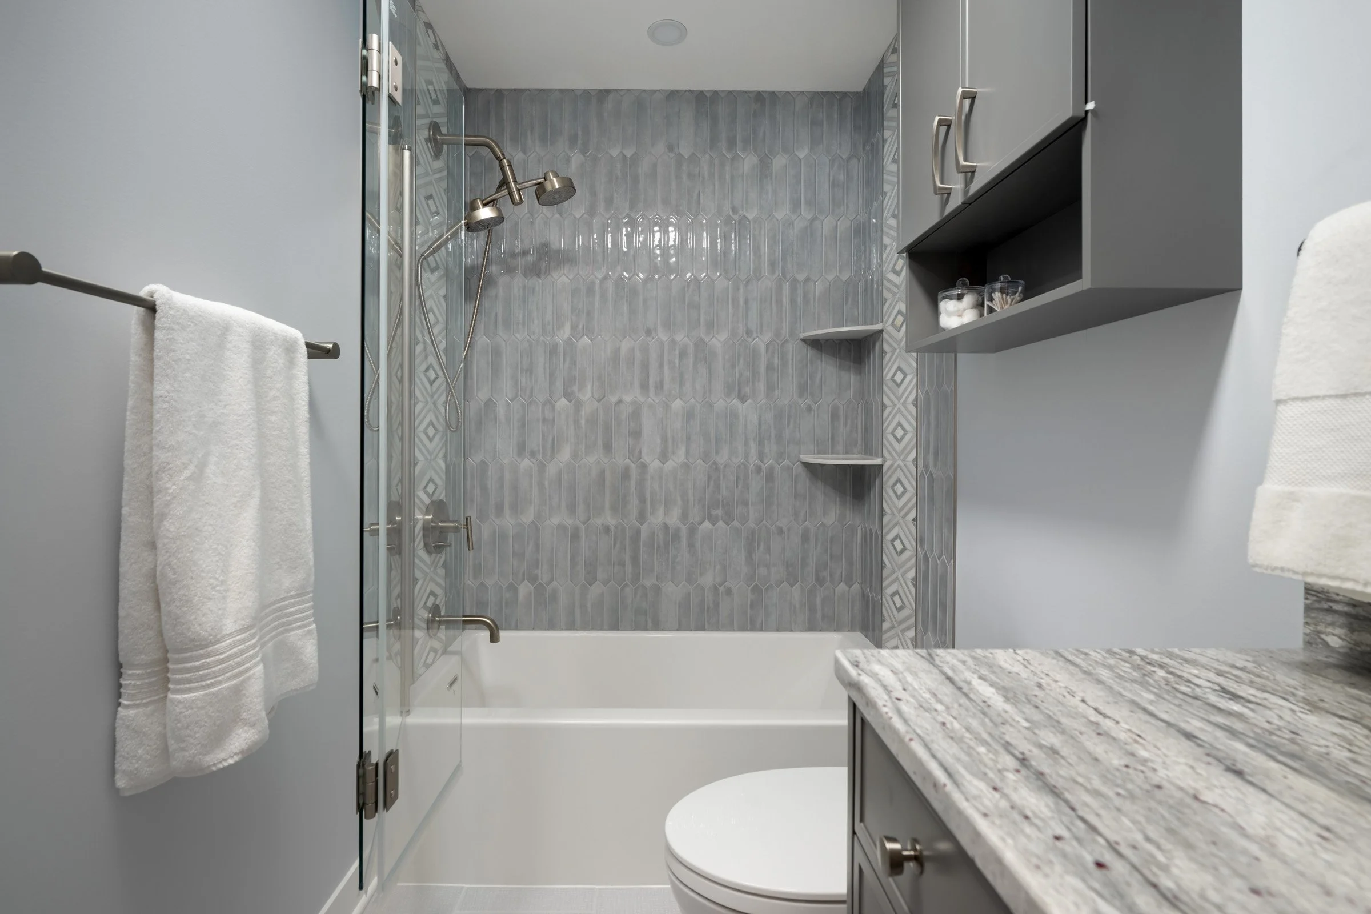
The redesigned vanity provides significantly more usable counter space along with a combination of drawers and enclosed cabinetry. Additional cabinetry above the toilet takes advantage of vertical space, adding storage without making the room feel crowded.
The tub and shower combination keeps the bathroom versatile, while blue-gray tile and a geometric accent introduce pattern and personality. Open shelving within the cabinetry keeps frequently used items accessible while providing additional closed storage above.
The result is a bathroom designed to handle busy everyday routines while still feeling polished, comfortable, and considered.
FROM DESIGN TO REALITY
The Wise Design-Build Process
A successful bathroom remodel involves much more than selecting beautiful finishes. Layout, cabinetry, storage, lighting, plumbing, tile, fixtures, and construction details all need to work together.
Wise Design & Remodel brings those decisions into one coordinated design-build process. From initial conversations and space planning through design, 3D modeling, material selections, construction, and final installation, our team guides the project from concept to completion.
For the Valley View bathrooms, that process allowed two very different spaces to be designed around the same goal: making the home work better for the people who live there.
Planning a Bathroom Remodel?
The best bathroom designs begin with understanding what isn't working today and what would make the space better for the people who use it.
At Wise Design & Remodel, our full-service design-build process brings planning, design, material selections, construction, and final installation together under one experienced team. Whether you're considering a single bathroom or a larger renovation throughout your home, we'll help you develop a thoughtful plan and carry it through to completion.