South Lake Owasso Multi-Room Remodel in Roseville, MN
A Thoughtfully Updated Home Designed for Modern Living
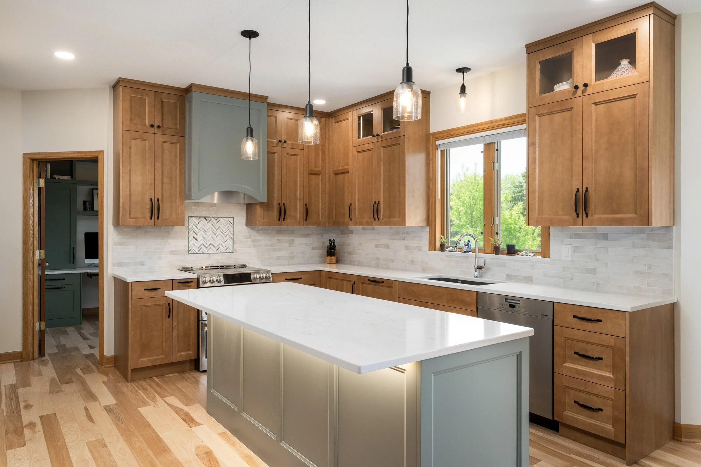
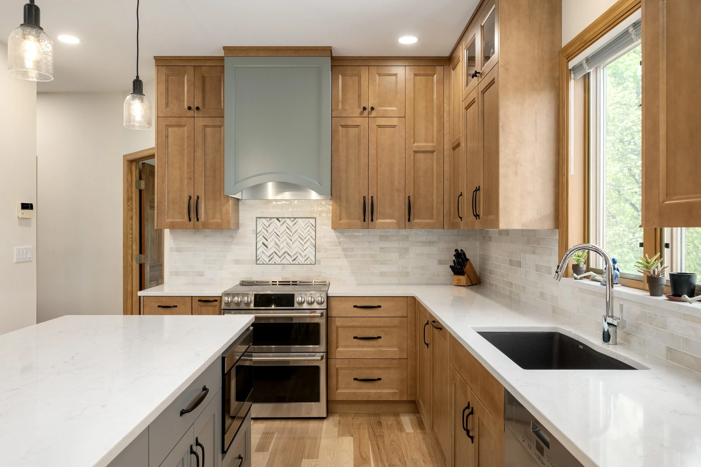
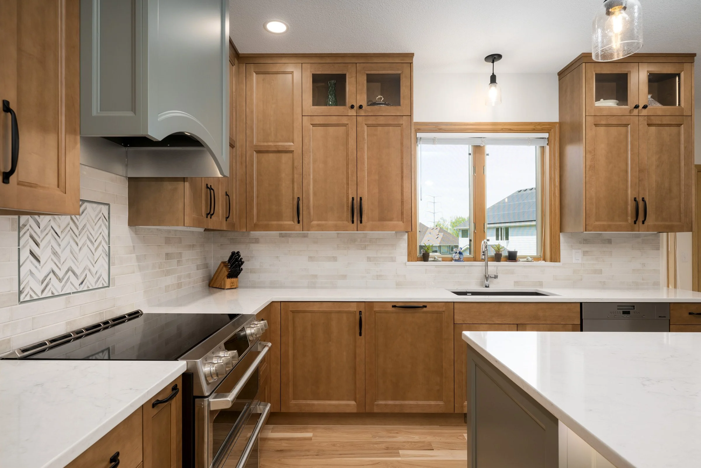
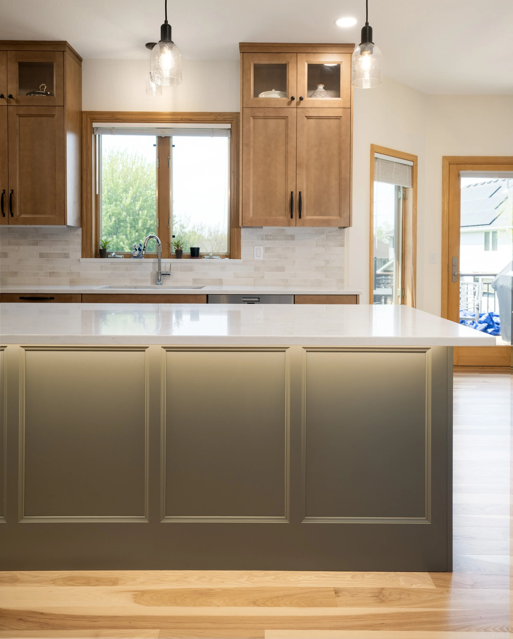
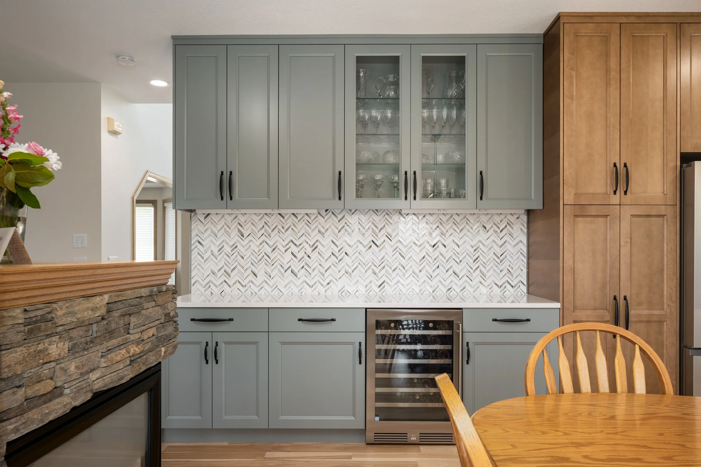
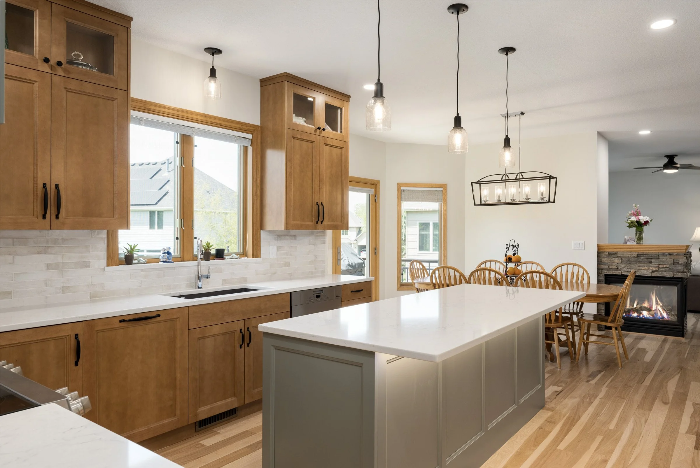
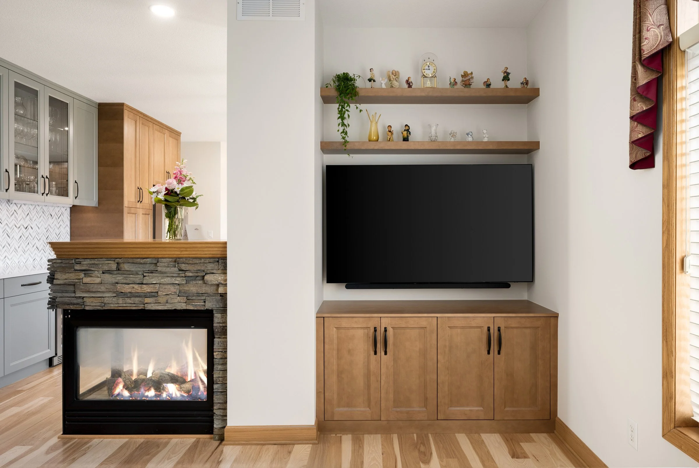
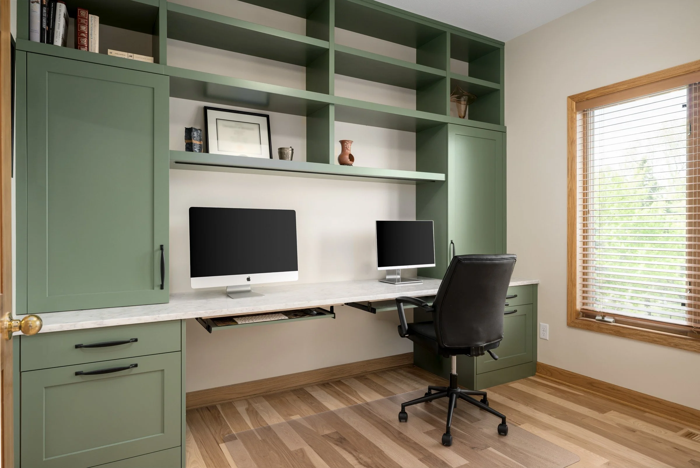
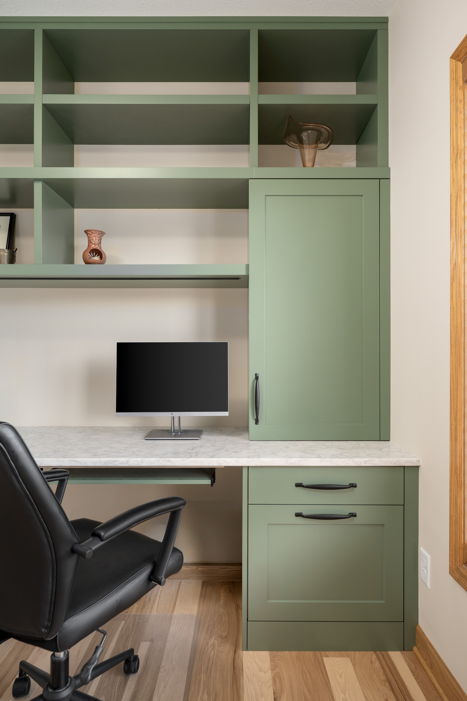
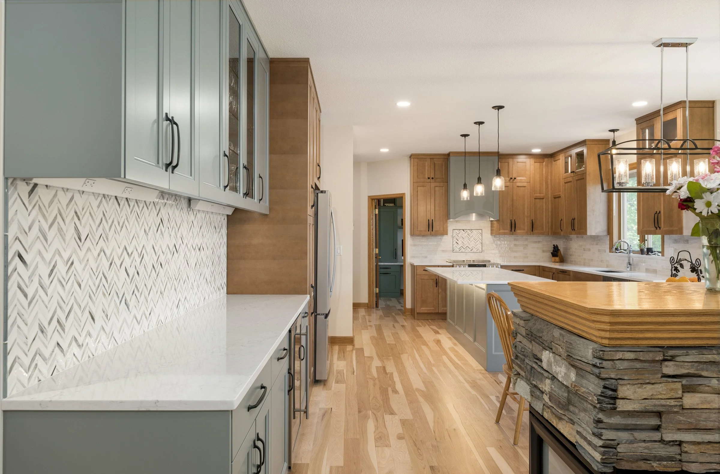
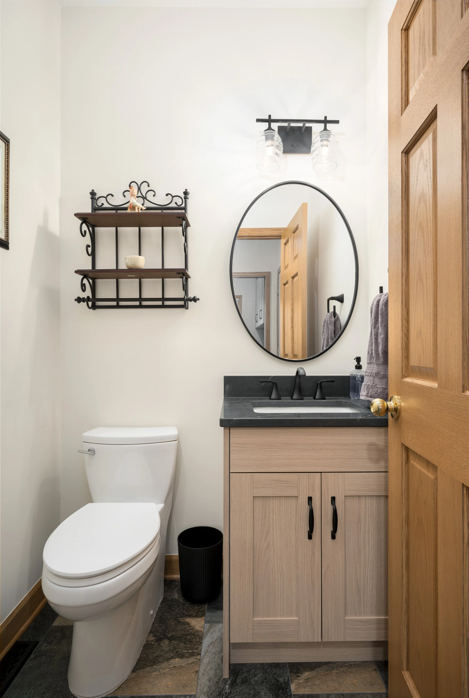
This South Lake Owasso home renovation brought together thoughtful design, refined finishes, and quality craftsmanship to create a home that feels fresh, cohesive, and comfortable for everyday living.
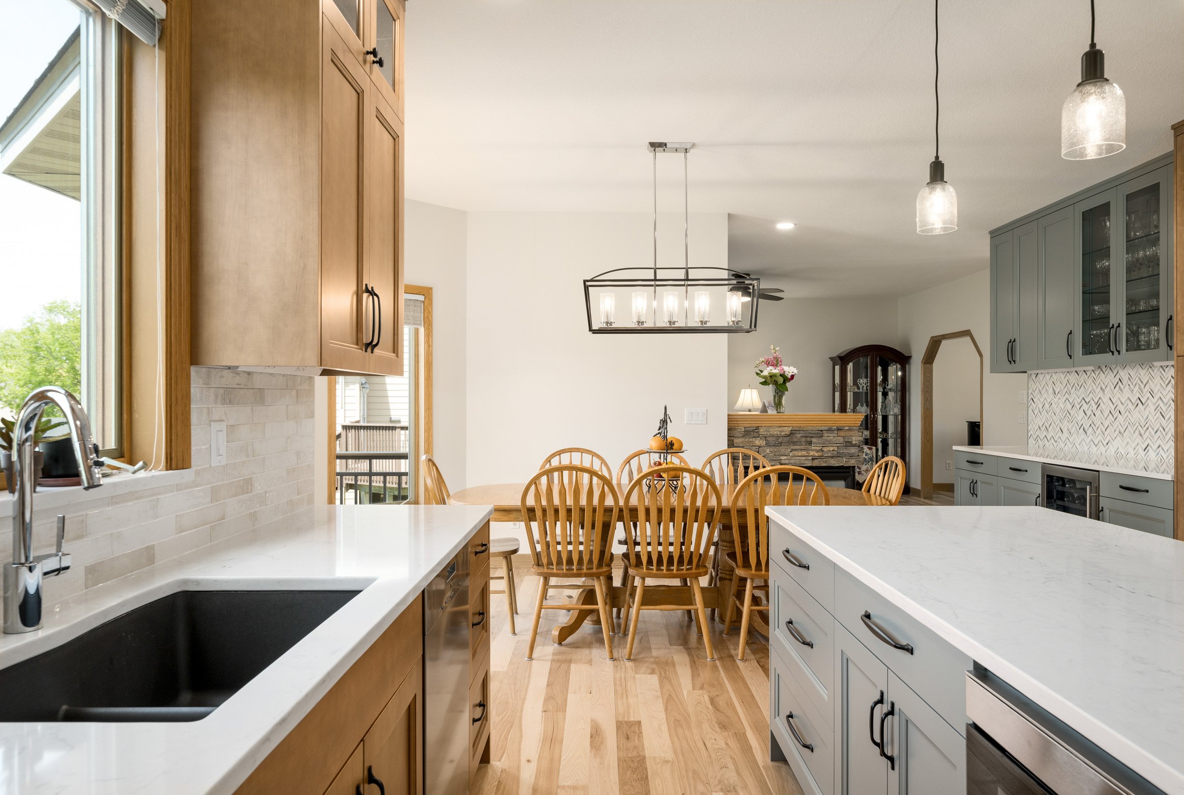
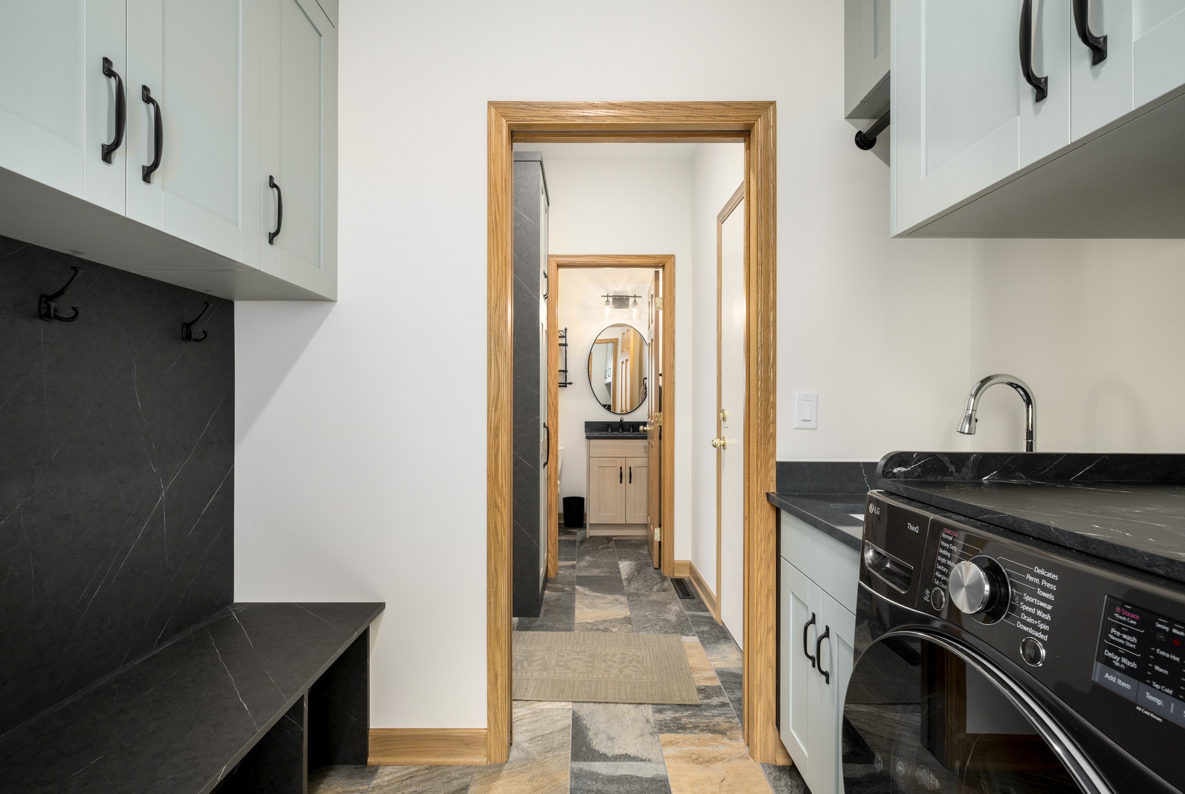
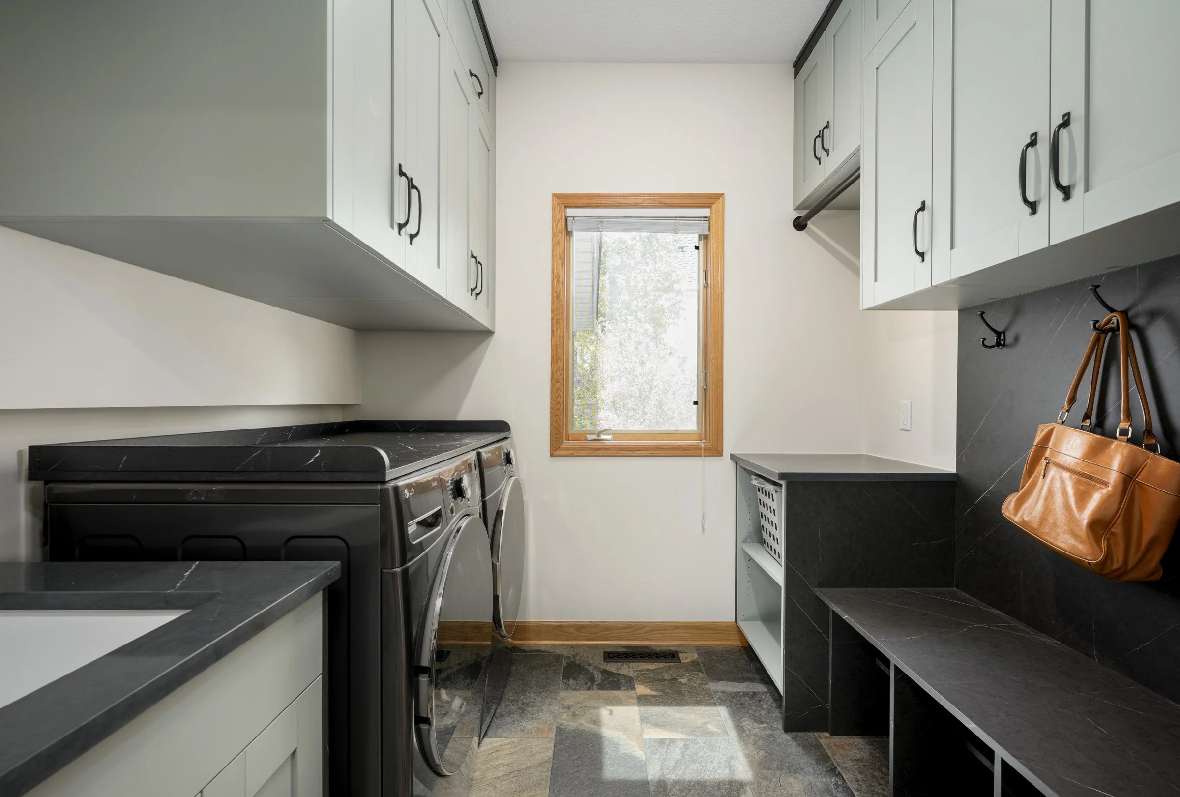
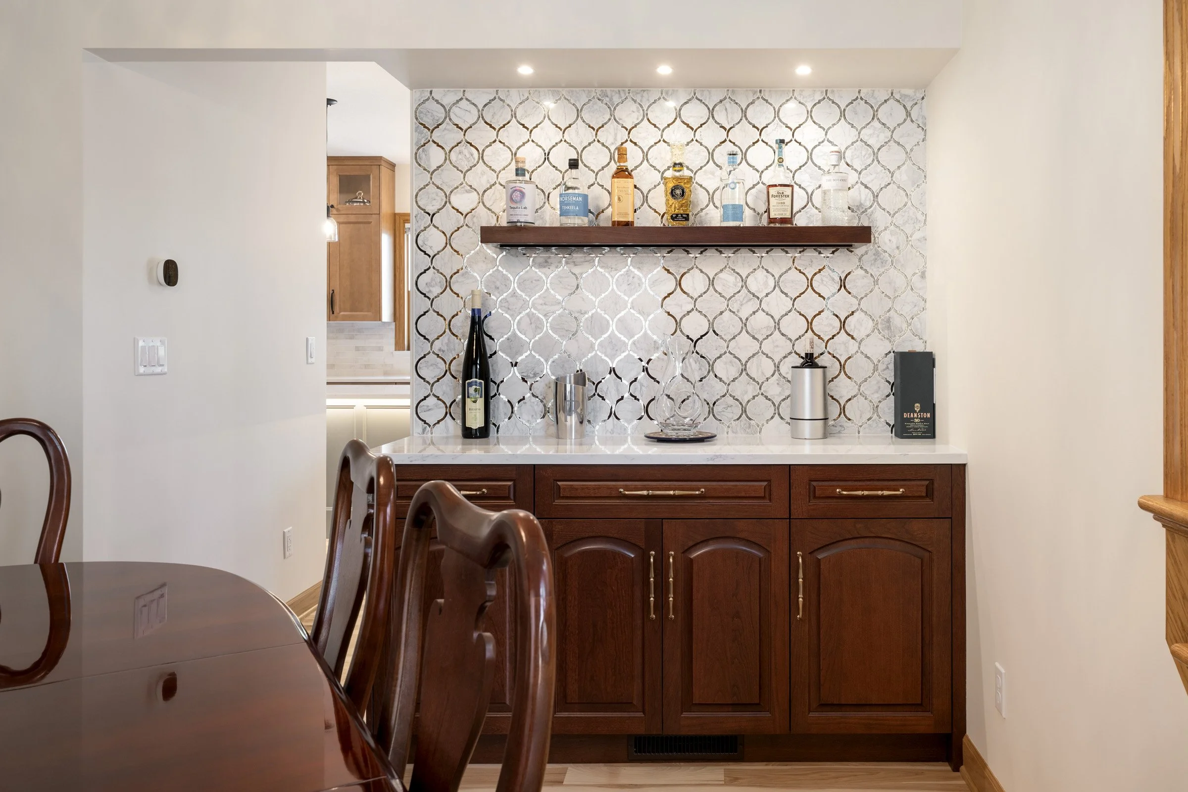
Throughout the renovation, selections were considered not only for each individual room, but for how the spaces would work together as a whole. A light, timeless palette creates continuity throughout the home, while warmer finishes, natural textures, and carefully chosen details give each space its own character.
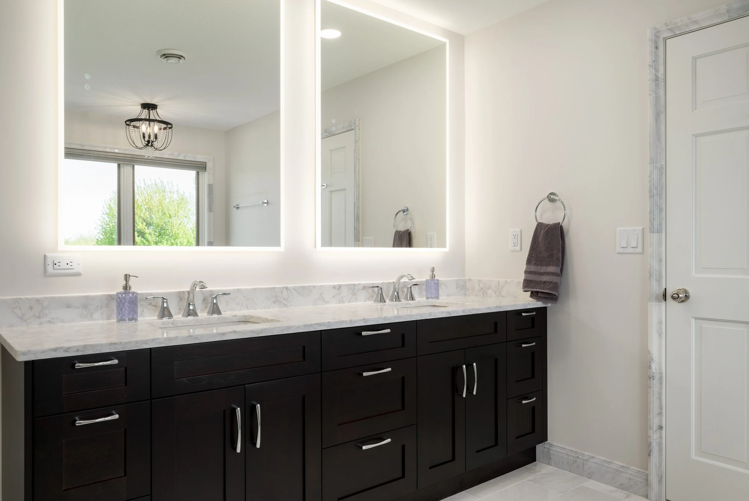
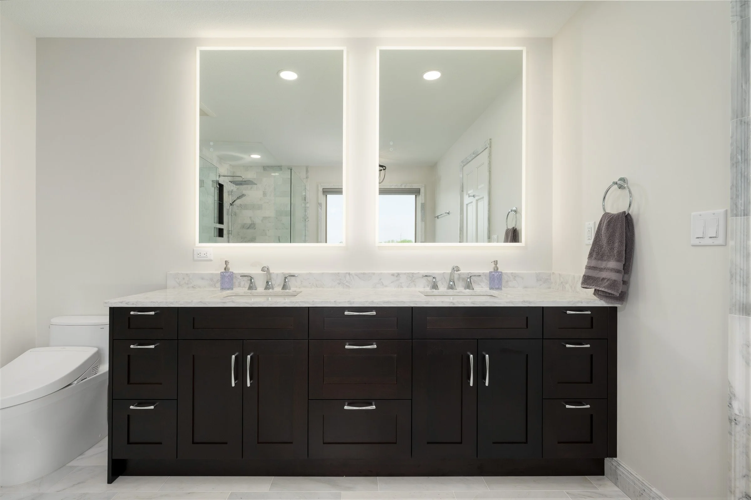
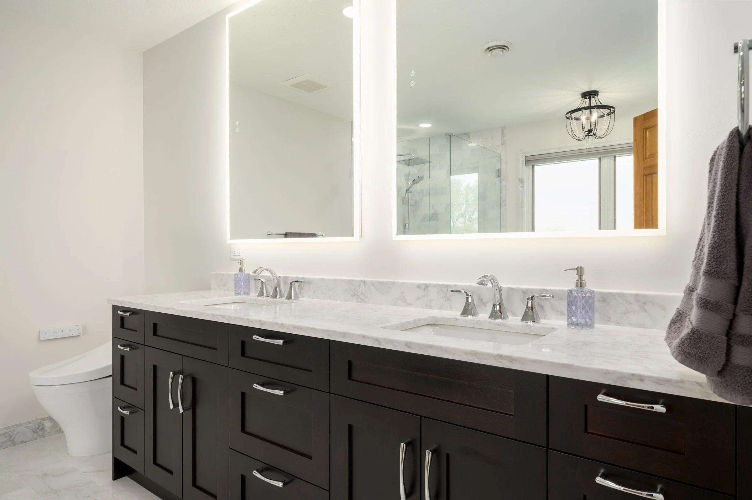
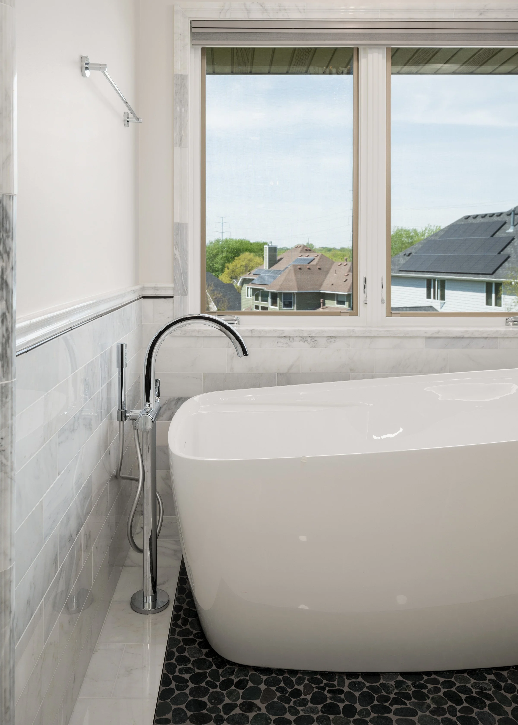
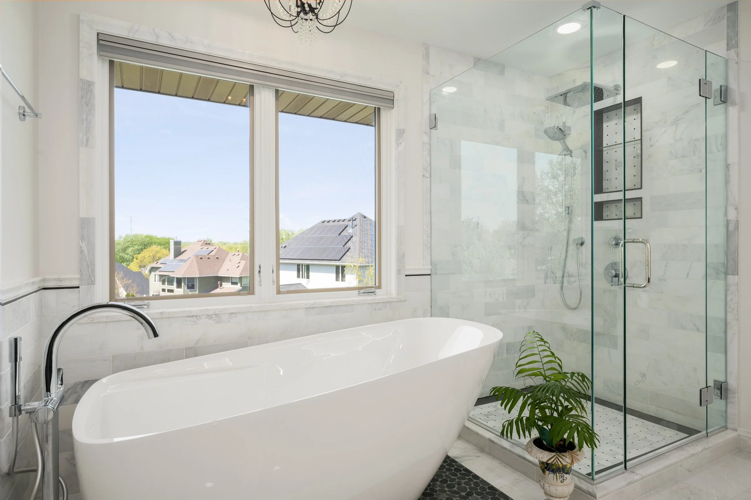
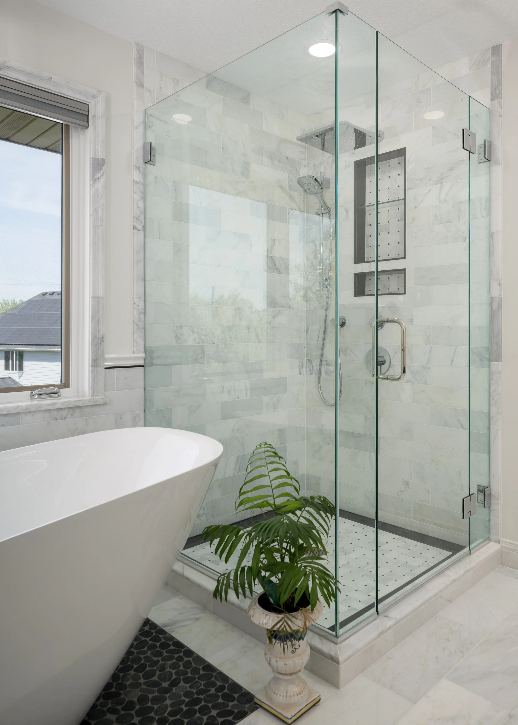
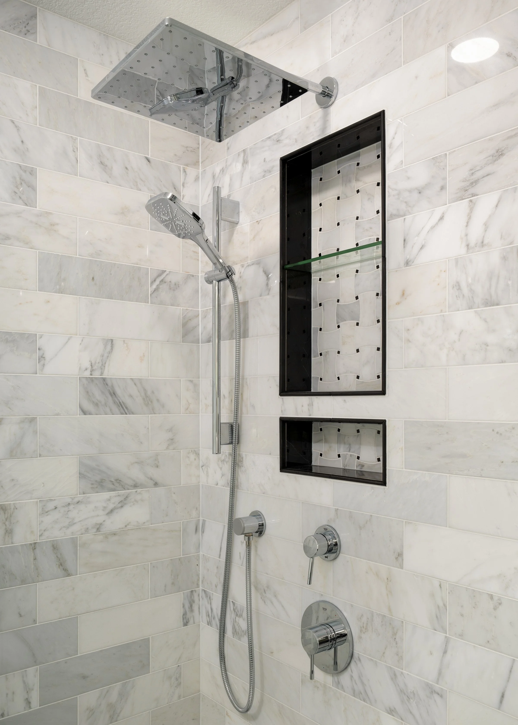
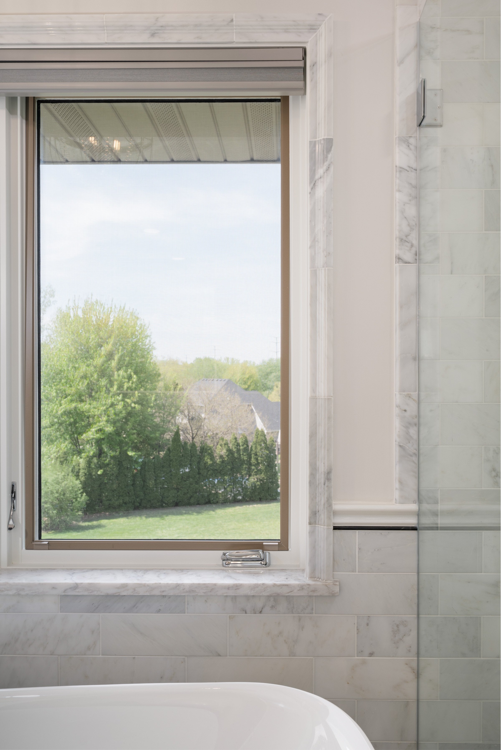
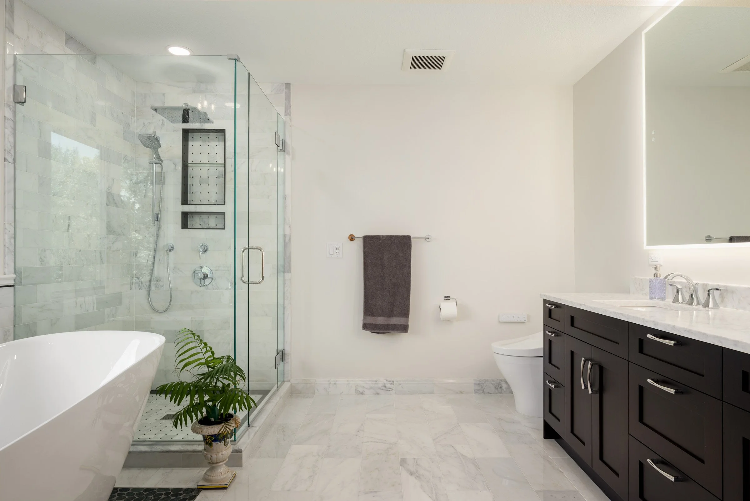
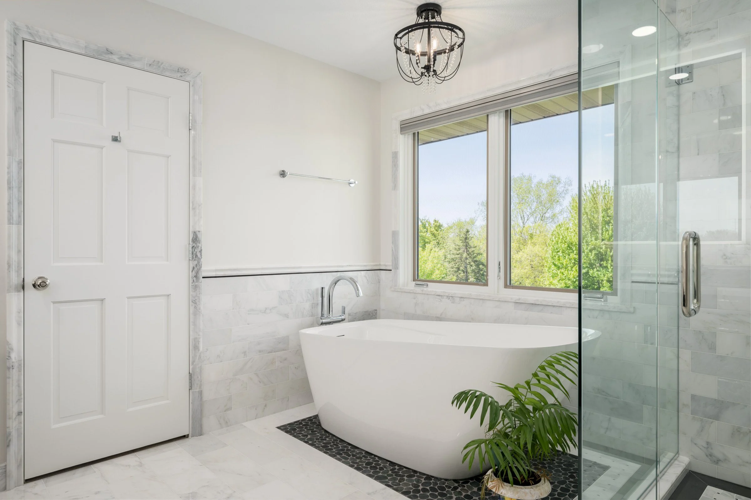
The primary bathroom is one of the home's standout spaces. Designed as a relaxing retreat, it features a freestanding soaking tub beside a large window, a glass-enclosed walk-in shower, and a generous double vanity with dark wood cabinetry. Marble-look tile carries throughout the space, creating a bright, cohesive backdrop with contrasting details that add depth and interest.
By approaching the renovation as one connected project, the homeowners were able to create consistency from room to room while improving how the home functions for everyday life. The finished South Lake Owasso home feels polished, comfortable, and thoughtfully tailored to the people who live there.
Project Highlights
Whole home remodeling
Cohesive material and finish selections
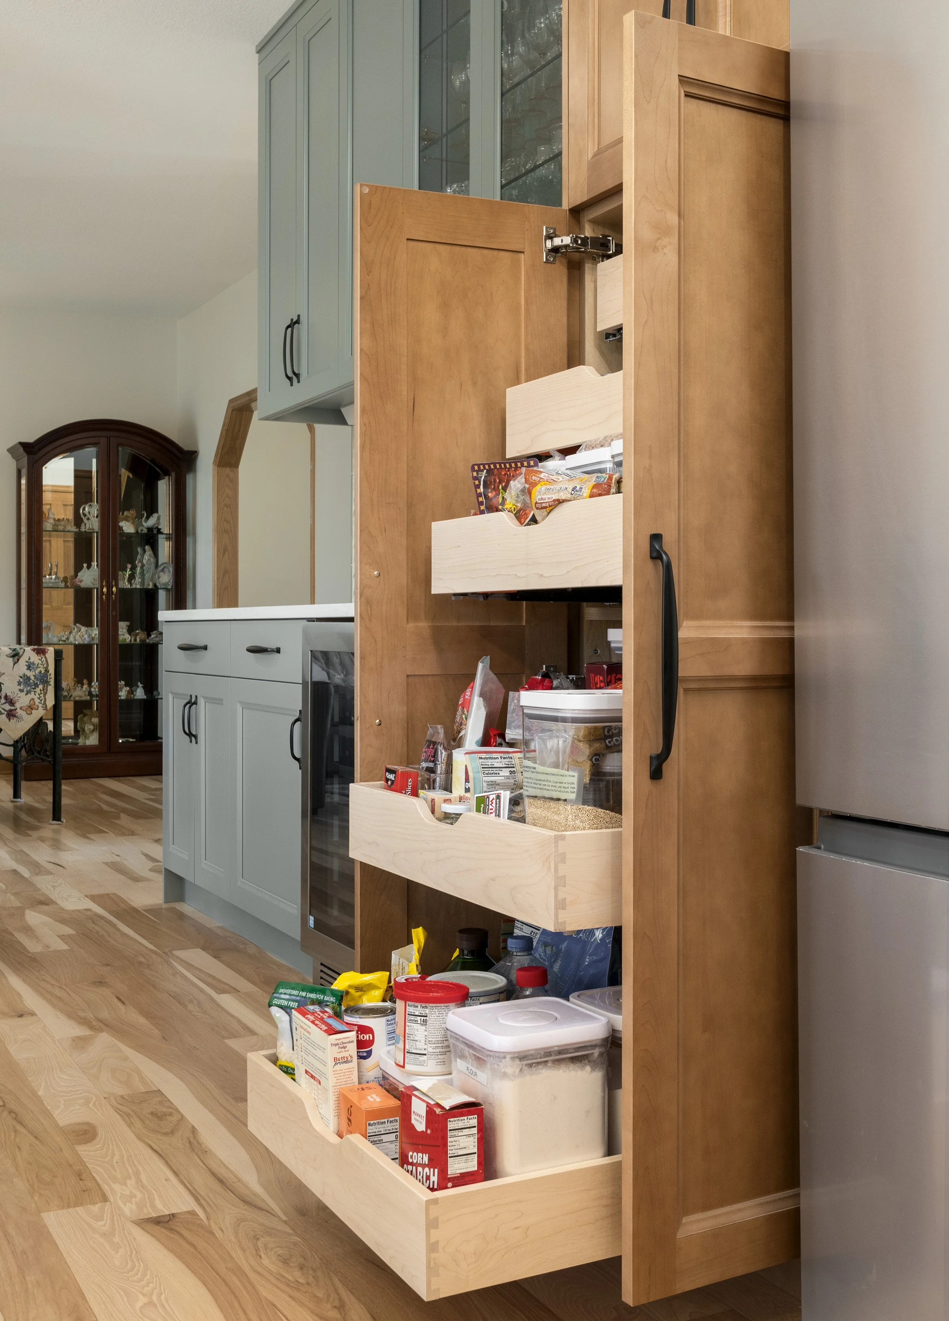
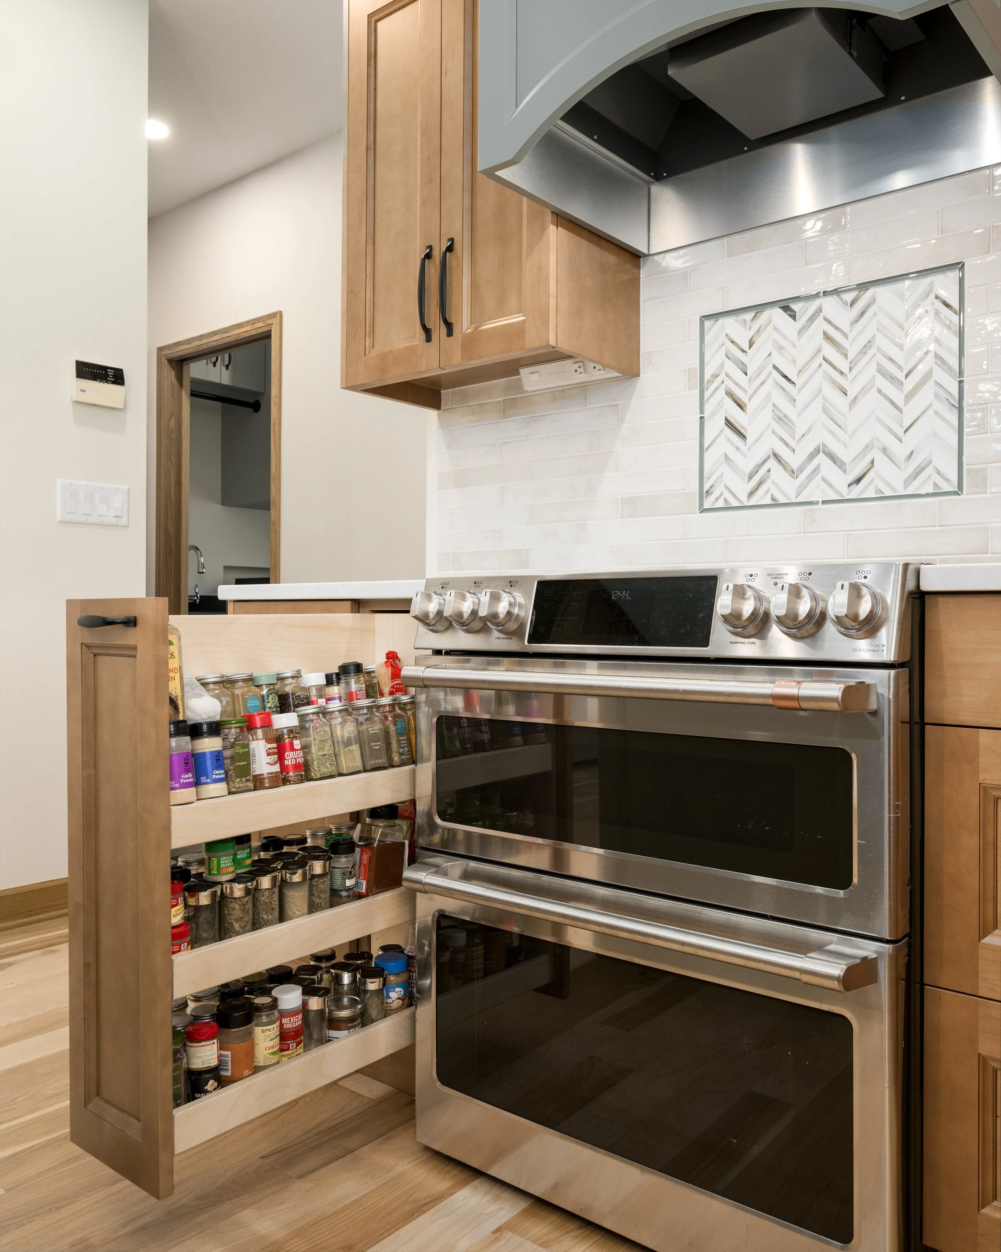
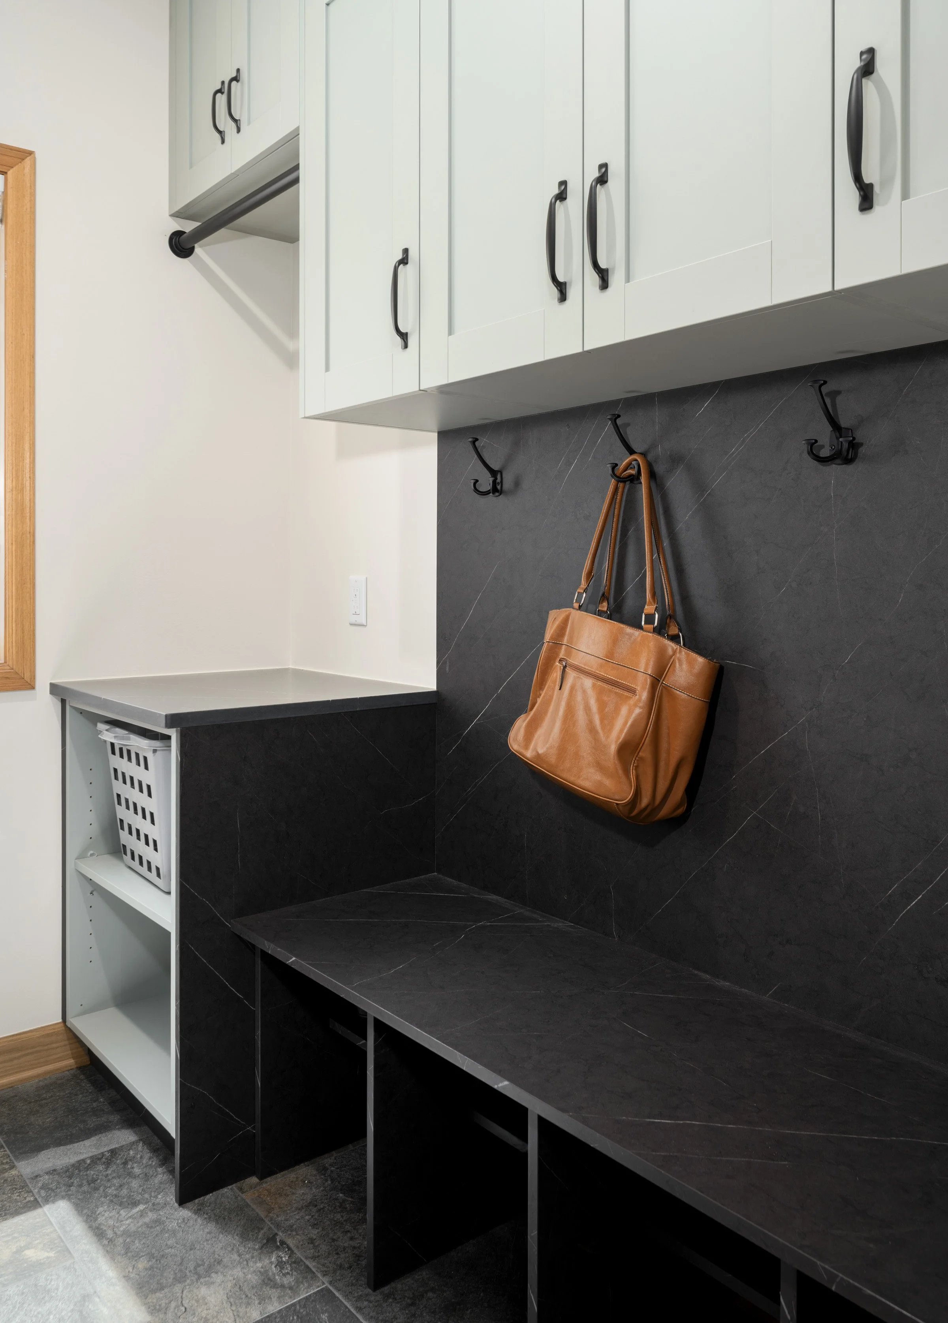
Custom cabinetry and storage
Updated living spaces
Primary bathroom renovation
Freestanding soaking tub
Glass-enclosed walk-in shower
Double vanity with illuminated mirrors
Updated lighting, flooring, and finishes